152 Clear Lake Parkway, Hoschton, GA 30548
- $799,000
- 5
- BD
- 5
- BA
- 5,180
- SqFt









- List Price
- $799,000
- Price Change
- ▼ $40,000 1790551260
- MLS#
- 10793051
- Type
- Single Family Residential
- City
- Hoschton
- County
- Jackson
- Subdivision
- Twin Lakes
- Bedrooms
- 5
- Bathrooms
- 5
- Living Area
- 5,180
- Year Built
- 2025
Property Description
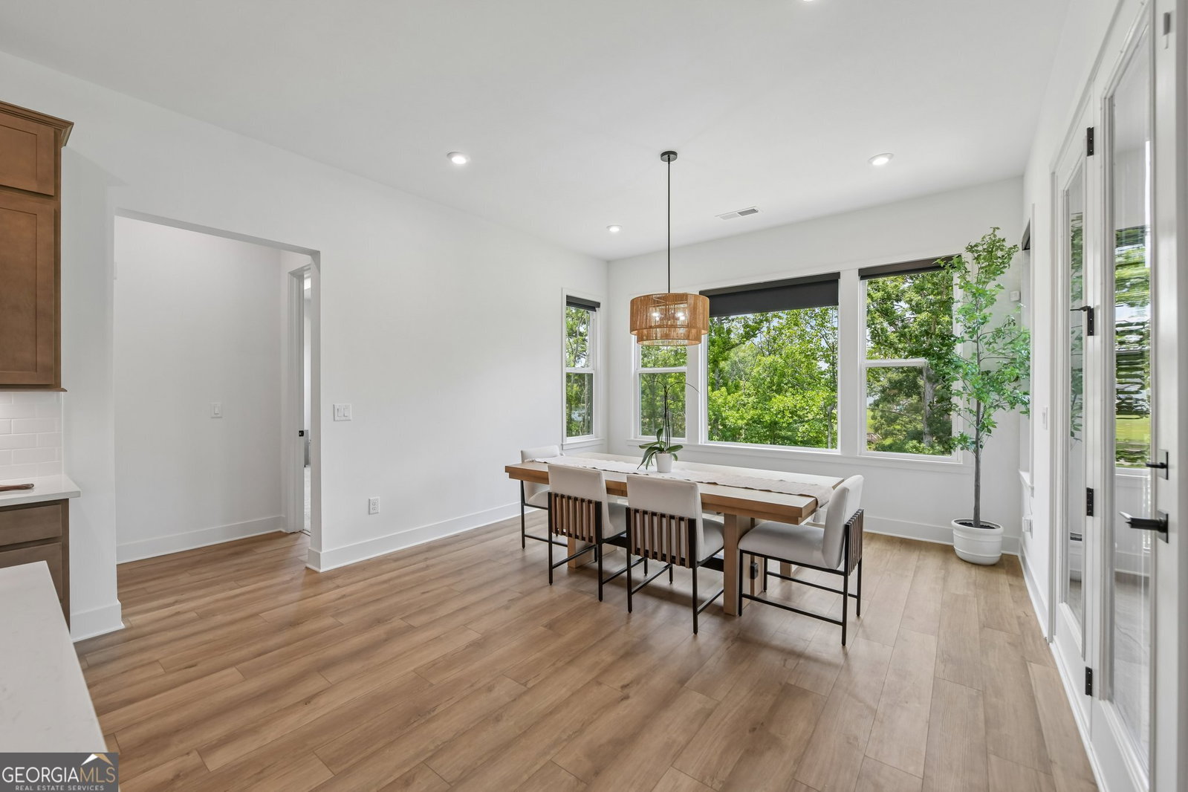
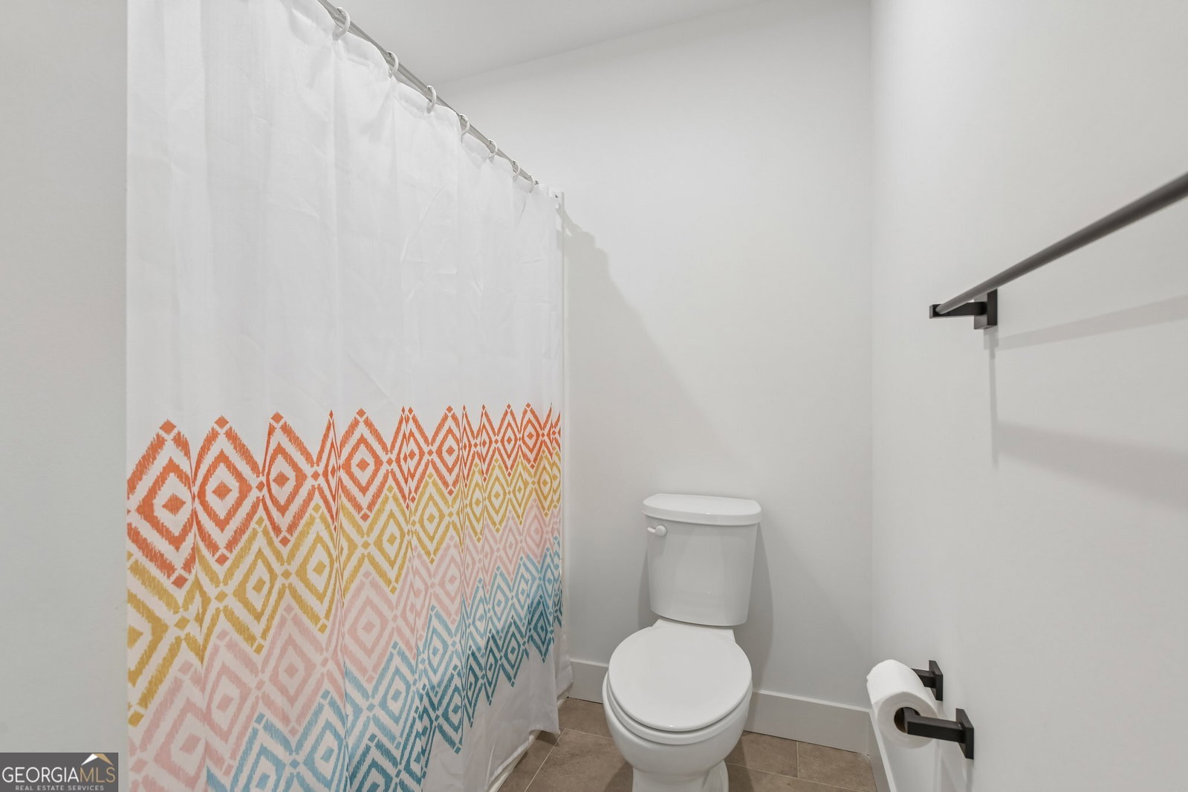
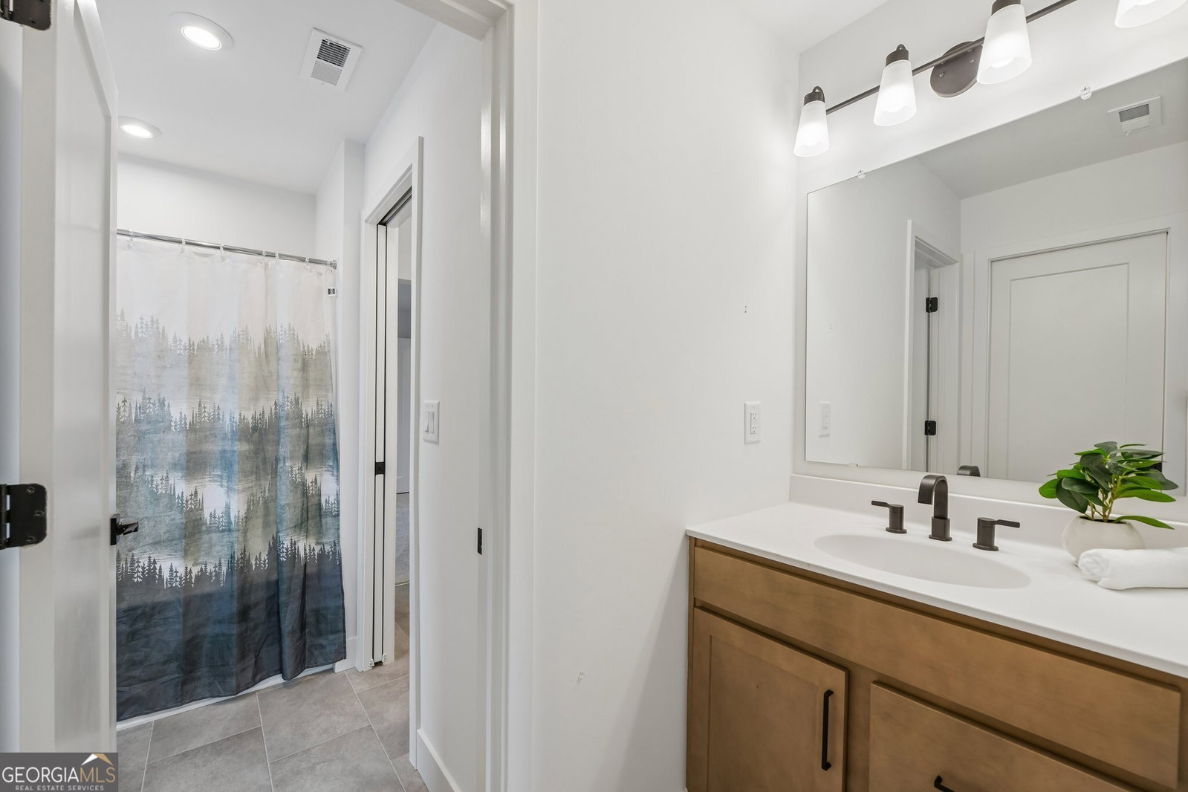
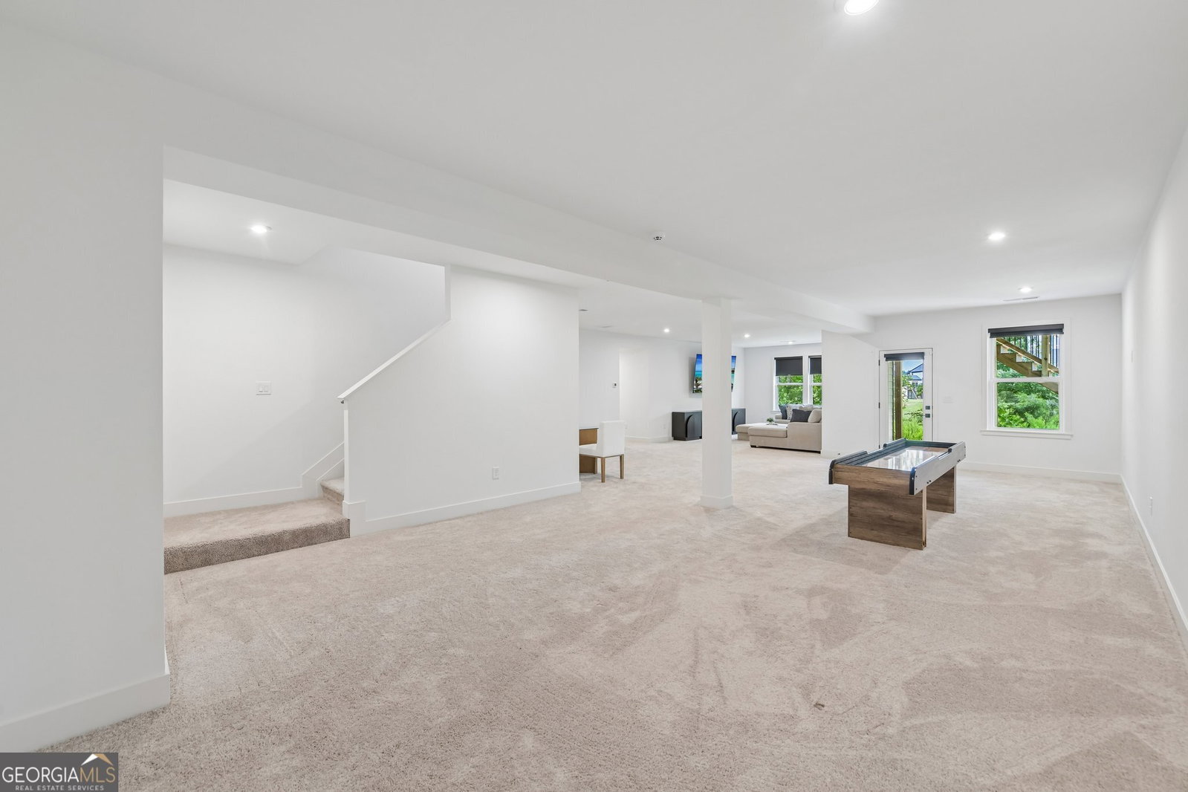
PRICED TO SELL - LAKEFRONT LIVING WITH $223,000+ IN COMPLETED UPGRADES. This 5-bedroom, 4.5-bath home offers 5,180+ square feet of finished living space, a fully finished walkout basement, 3-car garage, main-level primary suite, and direct lakefront setting with beautiful water views in Twin Lakes. The extensive completed upgrades add meaningful value and include improvements that would be difficult and costly to recreate. Inside, the home features a chef's kitchen with quartz countertops and GE Profile appliances, a vaulted family room with stacked-stone fireplace, loft, flexible living spaces, and quality finishes throughout. The finished walkout basement expands the home's living and entertaining options, while the main-level primary suite provides everyday convenience. Outside, the covered deck and rear porch overlook the lake, creating a peaceful setting for morning coffee, entertaining, or simply enjoying the water views. Twin Lakes amenities include scenic trails, fishing, kayaking, pools, fitness, pickleball, and tennis. With its lakefront setting, expansive finished living space, substantial completed upgrades, finished walkout basement, and 3-car garage, this home offers a combination of features and lifestyle that is difficult to replicate. Located off Hwy 53 with convenient access to I-85, Twin Lakes offers a quieter lakeside setting while keeping Publix, Kroger, Starbucks, shopping, dining, and everyday conveniences nearby. Additional dining, shopping, and entertainment are available throughout Braselton and Buford.
Additional Information
- Elementary School
- West Jackson
- High School
- Jackson County
- Exterior Features
- Gas Grill
- Interior Features
- Double Vanity, High Ceilings, Master On Main Level, Rear Stairs, Tray Ceiling(s), Vaulted Ceiling(s), Walk-In Closet(s), Wet Bar
- Style
- Traditional
- Parking
- Garage, Garage Door Opener, Side/Rear Entrance
- Basement Type
- Bath Finished, Finished
- Stories
- 3 or More Stories
- Fees Include
- Swimming, Tennis
- Tax Year
- 2025
Mortgage Calculator
Listing courtesy of Keller Williams Community Partners.
 © 2026 Georgia MLS. All rights reserved. Information Deemed Reliable But Not Guaranteed.