3410 Donegal Way, Snellville, GA 30039
- $749,900
- 5
- BD
- 5
- BA
- 6,208
- SqFt



- List Price
- $749,900
- MLS#
- 10824367
- Type
- Single Family Residential
- City
- Snellville
- County
- Gwinnett
- Subdivision
- Lochwolde
- Bedrooms
- 5
- Bathrooms
- 5
- Living Area
- 6,208
- Year Built
- 1988
Property Description
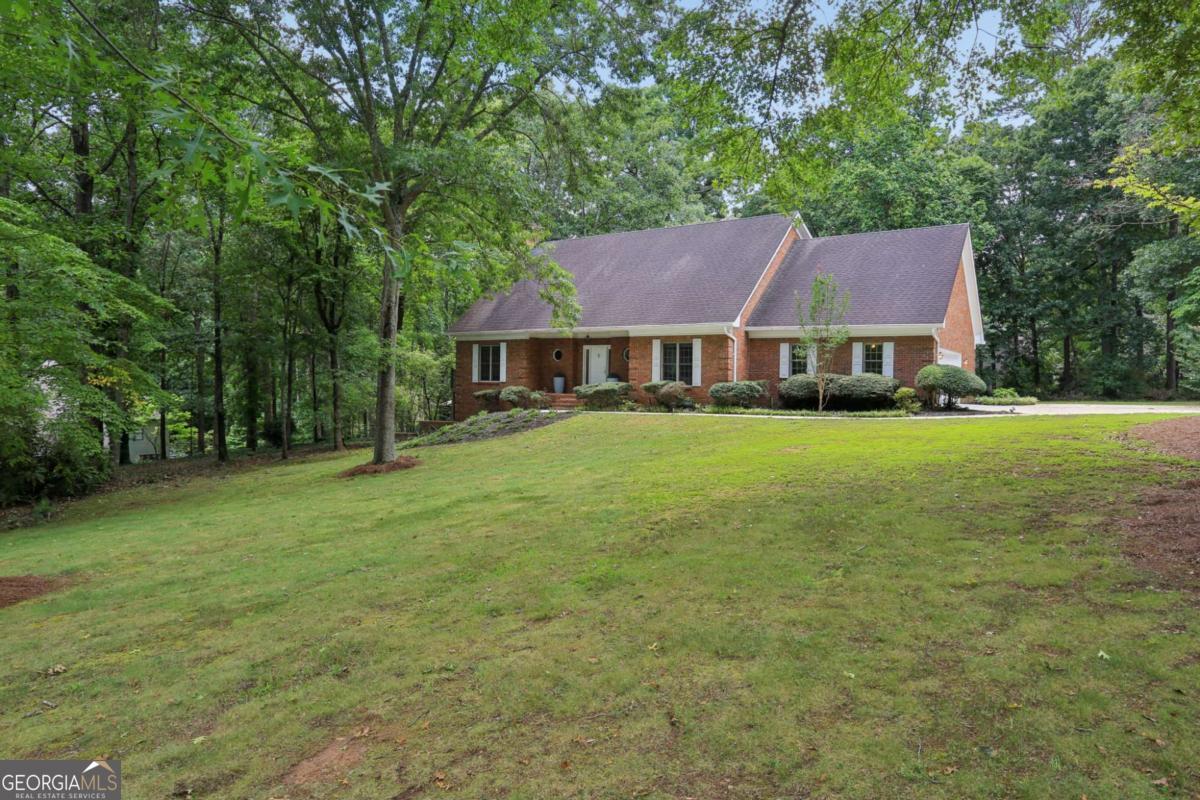
SOME HOMES LOOK GOOD IN PHOTOS. OTHERS HAVE TO BE EXPERIENCED. **3410 Donegal Way is one of those homes.** Offering more than **6,200 sq. ft. of finished living space on a private one-acre corner lot**, this FOUR-SIDED BRICK home combines estate-scale space, an ESTABLISHED LAKE-COMMUNITY setting and exceptional flexibility for MULTIGENERATIONAL living, entertaining, working from home and simply having room to breathe. The experience begins before you reach the front door. Set within **Lochwolde**, a distinctive Gwinnett County community where lakes, mature trees, estate-sized homesites and individually designed homes are woven together, the neighborhood feels peacefully tucked into nature. Mature landscaping changes with the seasons, and generous lots create something increasingly difficult to find: **a connected neighborhood without feeling on top of your neighbors.** Inside, wide hallways, hardwood floors, crown molding, generous ceiling heights, oversized rooms and exceptional storage create a sense of openness rarely found in newer construction. The **MAIN-LEVEL PRIMARY SUITE** is a true retreat with its own deck overlooking the natural surroundings and seasonal lake views, gas fireplace, dual closets and a SPA-INSPIRED BATH with picture window, oversized soaking tub, frameless glass shower, ambient lighting, Bluetooth audio and HEATED BIDET TOILET. The main level also offers a flexible formal dining room or home office, expansive great room anchored by a dramatic brick fireplace, wet bar and a chef-friendly kitchen with abundant cabinetry, granite surfaces, center island, walk-in pantry and open dining area. An oversized laundry/mudroom near the garage keeps daily life organized. One of the home's most unexpected features is the pair of full-size screened outdoor living spaces overlooking the private backyard, ideal for dining, lounging or quiet mornings. An enclosed **six-person spa** with custom lighting creates the feel of a private retreat at home. The **FINISHED TERRACE LEVEL** offers approximately 1,700+ sq. ft. of additional living space with a full bath, expansive gathering area, bedroom/flex rooms, storage, separate exterior access and wood-burning stove. Additional unfinished space offers possibilities for a future kitchen, theater, gym, sauna, workshop or expanded living quarters-ideal for multigenerational living, an in-law suite, extended-stay guests or independent space. Upstairs are three remarkably oversized bedrooms with large walk-in closets, picture windows and room for sitting areas or desks. One pair shares a generous Jack-and-Jill bath, while another enjoys a private ensuite bath with frameless glass shower. There is still room to grow. A substantial unfinished attic offers future expansion potential, with nearby plumbing creating possibilities for an additional bath and future flex or living space. Outside, the one-acre corner lot combines fencing and mature landscaping for natural privacy, with ample yard space and potential for a future pool. Located in **Gwinnett County**, 3410 Donegal offers something increasingly hard to recreate: **6,200+ sq. ft., one acre, four-sided brick construction, a main-level primary suite, finished terrace level, oversized bedrooms, screened outdoor living, lake-community surroundings, multigenerational possibilities and room to expand**-all within reach of Atlanta, dining, shopping, parks, trails, golf and the continued growth of the Snellville area. This isn't a house designed around trends. **It is a home designed around living well-gathering when you want to gather, retreating when you want your own space and adapting as life changes.** If you have been searching for more space, more privacy and more possibility without giving up access to Metro Atlanta, **3410 Donegal Way deserves to be experienced in person.**
Additional Information
- Elementary School
- Norton
- High School
- South Gwinnett
- Interior Features
- Double Vanity, High Ceilings, In-Law Floorplan, Master On Main Level, Roommate Plan, Walk-In Closet(s)
- Style
- Brick 4 Side, Colonial, Contemporary, Traditional
- Parking
- Garage, Attached, Parking Pad, Kitchen Level, Garage Door Opener
- Basement Type
- Bath Finished, Daylight, Exterior Entry, Finished, Full, Interior Entry
- Stories
- 2 Stories
- Fees Include
- Maintenance Grounds, Security
- Tax Year
- 2025
Mortgage Calculator
Listing courtesy of Wynd Realty Georgia.
 © 2026 Georgia MLS. All rights reserved. Information Deemed Reliable But Not Guaranteed.