301 Hill Top Overlook, Canton, GA 30114
- $659,900
- 7
- BD
- 5
- BA
- 4,280
- SqFt




- List Price
- $659,900
- Closing Date
- Nov 12, 2026
- MLS#
- 10827396
- Type
- Single Family Residential
- City
- Canton
- County
- Cherokee
- Subdivision
- The Park at Steels Bridge
- Bedrooms
- 7
- Bathrooms
- 5
- Living Area
- 4,280
- Year Built
- 2014
Property Description
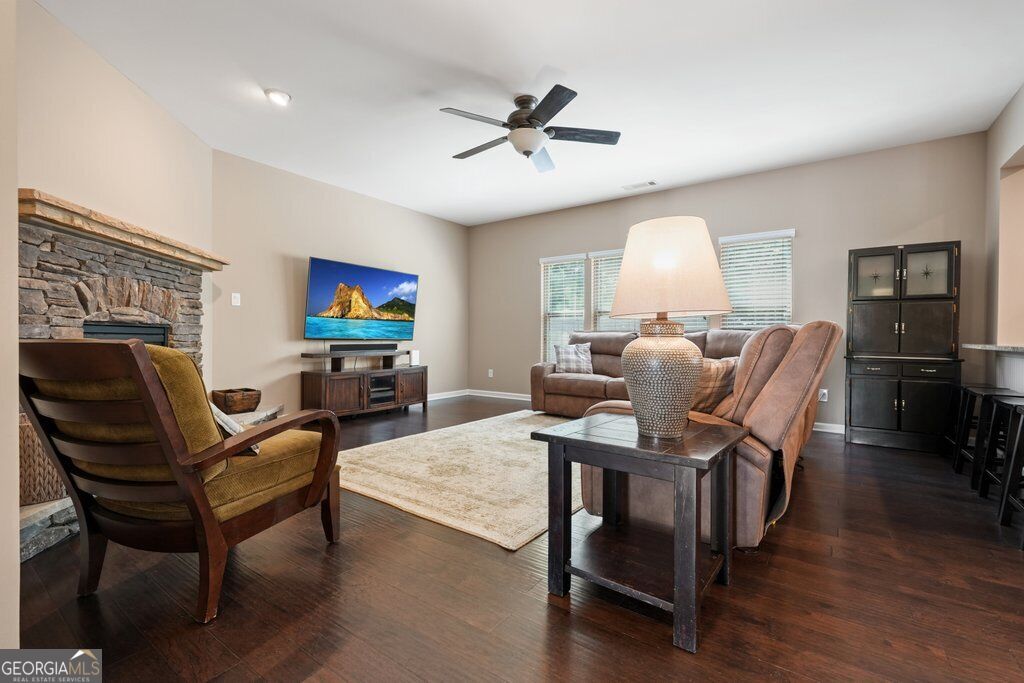
Welcome to this spacious and beautifully appointed home tucked away in a quiet cul-de-sac, offering exceptional space, thoughtful features and a private backyard retreat. Located in an award-winning school district, this home delivers both an exceptional lifestyle and an outstanding educational opportunity. The main level features beautiful wood flooring throughout the living areas, a dedicated light filled private office with French doors and an inviting open-concept kitchen overlooking the family room. The kitchen boasts granite countertops and stainless steel appliances and flows seamlessly into the family room, where a stone front fireplace creates a warm and welcoming gathering space. Upstairs, you'll find five bedrooms, one of which is an oversized bedroom that offers the flexibility to serve as a bonus room, media room, playroom, or additional living space. The spacious primary suite features a beautifully appointed bath with a separate soaking tub and frameless glass-enclosed shower. All bathrooms feature tile flooring and solid-surface countertops. The finished basement adds even more versatility with two additional bedrooms, a full bathroom, and a spacious living area, making it ideal for guests, teenagers, in-laws or extended family. Step outside and enjoy an entertainer's dream backyard. Just off the kitchen, the extended deck provides ample space for dining and relaxing and includes a gas hookup ready for your grill. The large, private, tree-lined backyard continues to an extended poured-concrete patio featuring a built-in firepit, creating the perfect setting for outdoor gatherings, relaxing evenings, and year-round enjoyment. A separate outbuilding provides convenient additional storage. Additional highlights include a three-car garage and an enviable location directly next to the neighborhood amenities, including the swimming pool, tennis courts, pickleball court, and playground. With abundant living space, flexible rooms, exceptional outdoor areas, and amenities just steps away, this home offers the perfect combination of comfort, functionality, lifestyle, and access to an award-winning school district.
Additional Information
- Elementary School
- Sixes
- High School
- Woodstock
- Interior Features
- Double Vanity, Separate Shower, Soaking Tub, Tile Bath, Tray Ceiling(s), Entrance Foyer, Walk-In Closet(s)
- Style
- Traditional
- Parking
- Garage, Attached, Kitchen Level, Garage Door Opener
- Basement Type
- Bath Finished, Concrete, Daylight, Exterior Entry, Finished, Full, Interior Entry
- Stories
- 2 Stories
- Fees Include
- Maintenance Grounds, Management Fee, Reserve Fund, Swimming, Tennis
- Tax Year
- 2025
How much is your home worth?
...get instant property value now!
Mortgage Calculator
Listing courtesy of VIBE Realty.
 © 2026 Georgia MLS. All rights reserved. Information Deemed Reliable But Not Guaranteed.