1300 Soap Creek Road, Ball Ground, GA 30107
- $985,000
- 5
- BD
- 6
- BA
- 4,510
- SqFt












- List Price
- $985,000
- MLS#
- 10829360
- Type
- Single Family Residential
- City
- Ball Ground
- County
- Cherokee
- Subdivision
- Michaels Pond
- Bedrooms
- 5
- Bathrooms
- 6
- Living Area
- 4,510
- Year Built
- 1999
Property Description
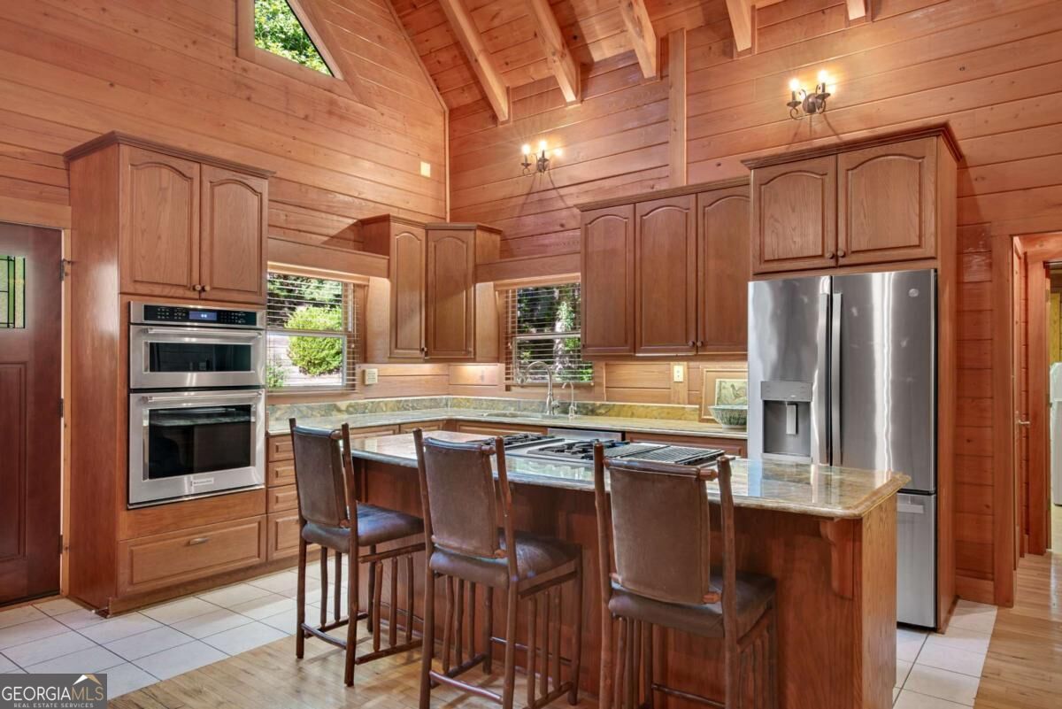
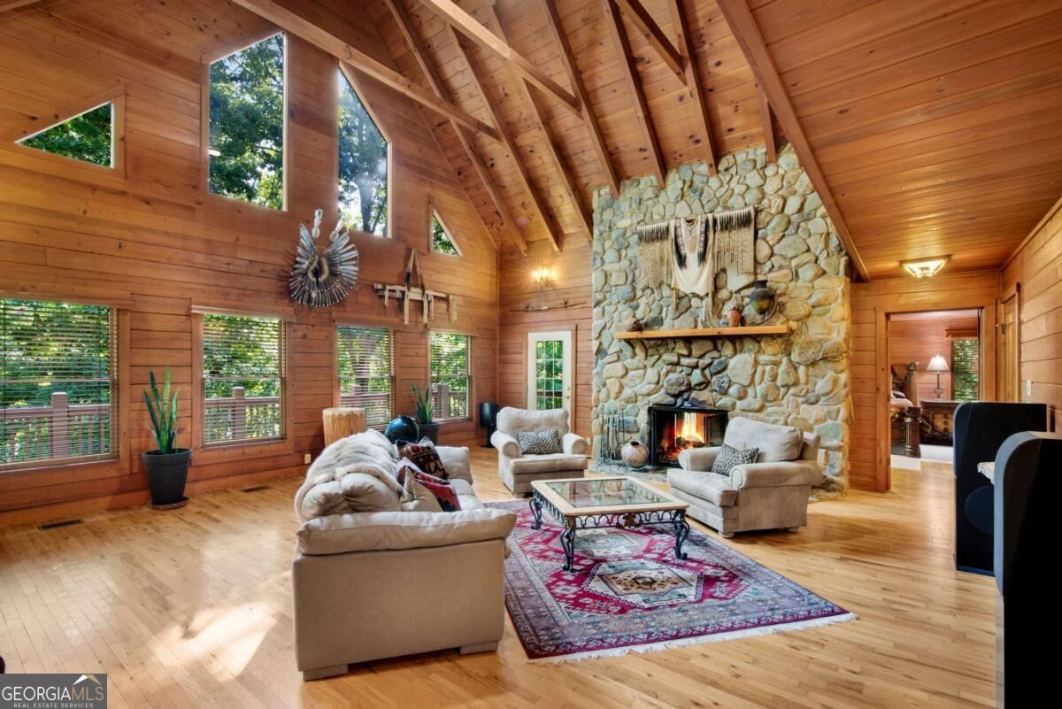
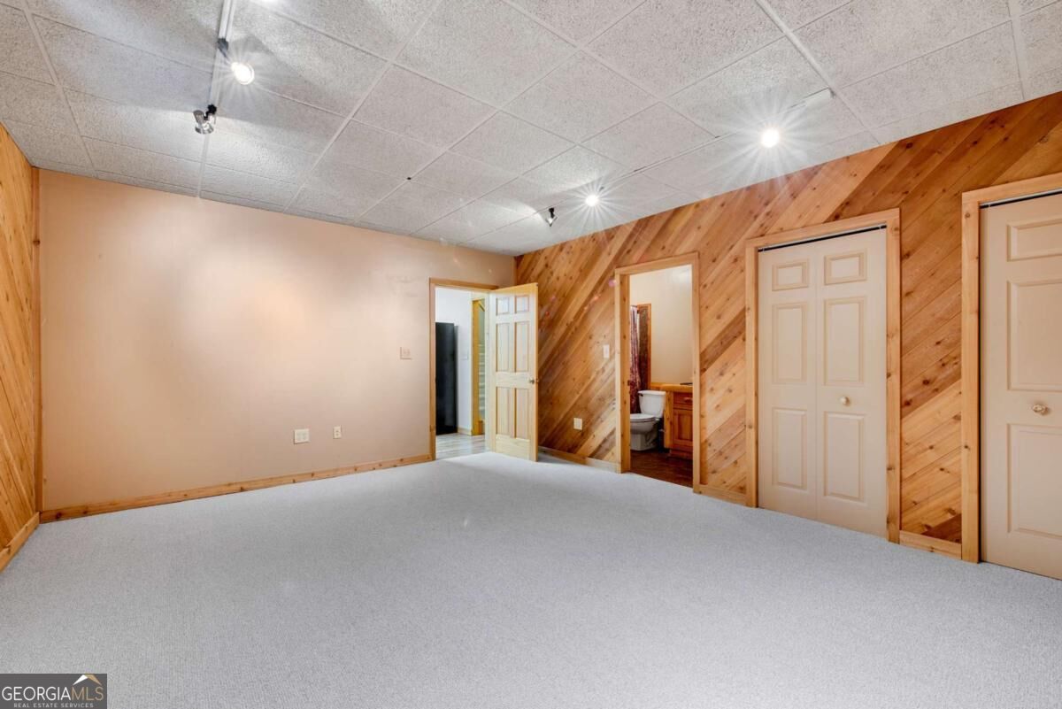
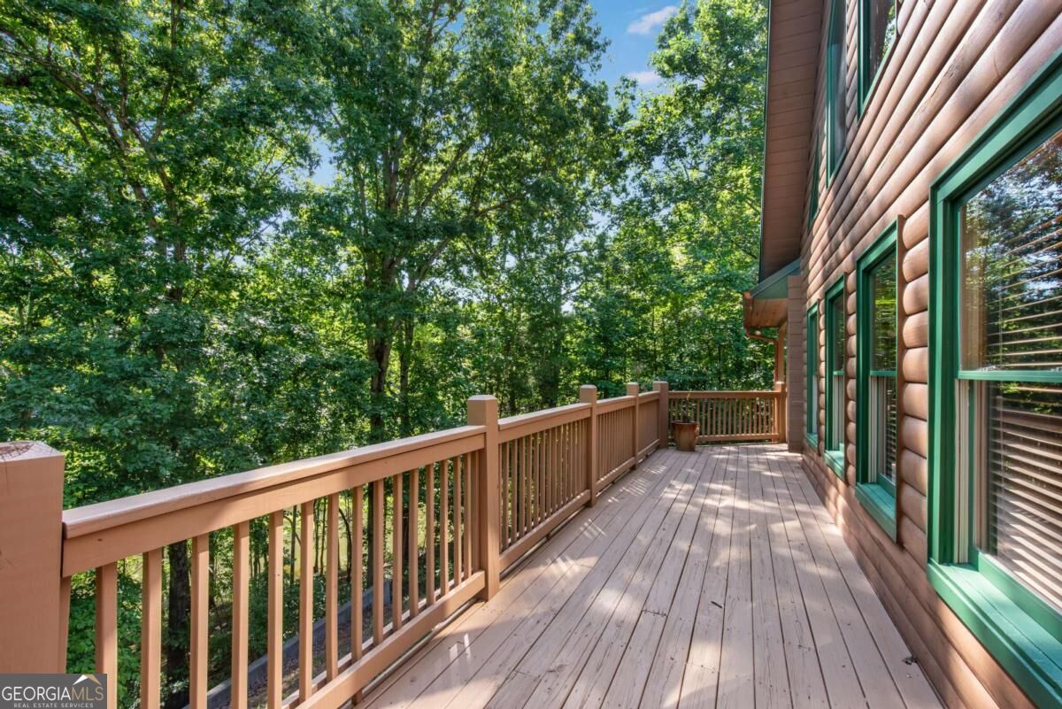
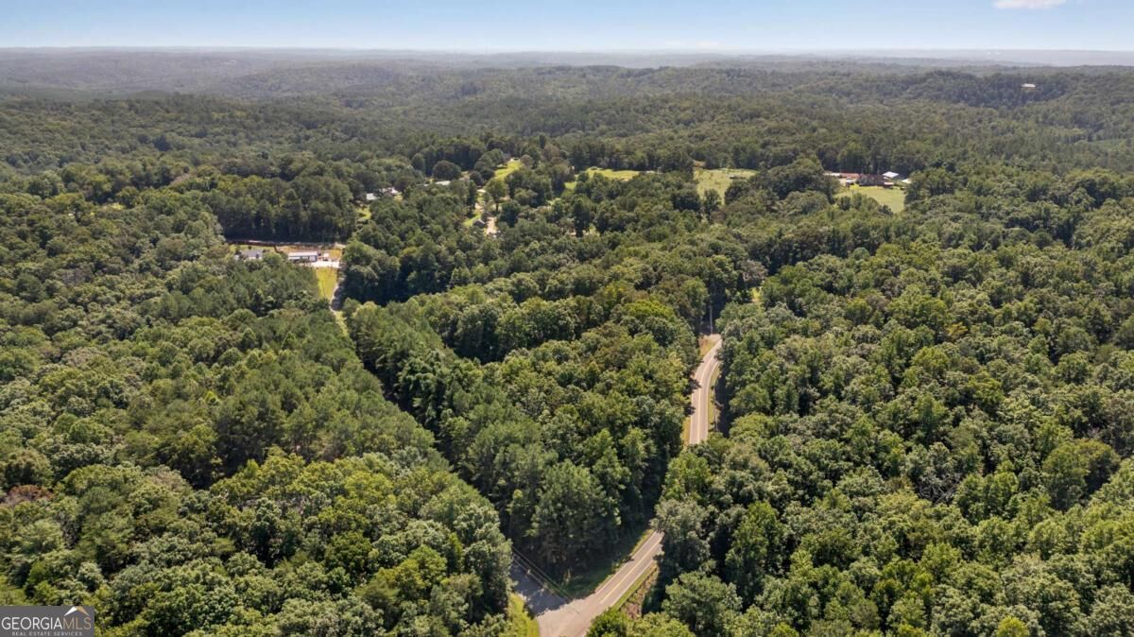
FIVE PRIVATE ACRES, A POND, AN IMPRESSIVE WORKSHOP & EXCEPTIONAL LIVING SPACE! Discover a distinctive Ball Ground property offering the perfect combination of privacy, character and versatility. Situated on approximately 5 acres with a pond and dock, this spacious log home delivers far more than rustic charm. Step inside to soaring ceilings, exposed beams and inviting living spaces designed for everyday comfort and entertaining. The spacious kitchen features granite countertops, a generous center island and new stainless-steel appliances, while the oversized dining area provides plenty of room for gatherings. The main-level primary suite offers convenience and privacy, while additional bedrooms and flexible living spaces accommodate a variety of needs. The finished daylight terrace level includes two spacious bedrooms with ensuite bathrooms, a second living area with a stone fireplace and space for recreation, exercise or entertaining. A countertop area with an existing gas connection provides possibilities for a future kitchenette, subject to applicable approvals. One of the property's standout features is the approximately 1,800-square-foot heated and cooled outbuilding, complete with plumbing roughed in for a bathroom. Whether you need a workshop, creative studio, hobby space or additional storage, this remarkable building adds exceptional flexibility. Additional features include three fireplaces, a metal roof, a two-car garage, an unfinished basement area and an elevator shaft designed for potential future installation. Outside, enjoy the privacy of wooded acreage, a peaceful pond and room to embrace the outdoors. Located in Ball Ground with access to North Georgia and the greater Atlanta area, this is a property offering space, individuality and possibilities that are difficult to find in an ordinary neighborhood home. All of this is in a desirable setting that offers the best of both worlds-convenient access to the city while remaining within easy reach of the North Georgia mountains. NO HOA. Schedule your private tour and discover everything this unique property has to offer. Spacious, distinctive, and exceptionally versatile, 1300 Soap Creek Drive is much more than a home- it's a property filled with possibilities. **Please enter home where sign is located since the mailbox is located across the street**
Additional Information
- Elementary School
- Clayton
- High School
- Cherokee
- Exterior Features
- Dock
- Interior Features
- Beamed Ceilings, High Ceilings, Master On Main Level, Roommate Plan, Tile Bath, Vaulted Ceiling(s), Walk-In Closet(s)
- Style
- Traditional
- Parking
- Garage, Storage, Parking Pad, Parking Shed, Kitchen Level
- Basement Type
- Bath Finished, Daylight, Exterior Entry, Finished, Full, Interior Entry
- Stories
- 3 or More Stories
- Fees Include
- None
- Tax Year
- 2025
Mortgage Calculator
Listing courtesy of Atlanta Communities.
 © 2026 Georgia MLS. All rights reserved. Information Deemed Reliable But Not Guaranteed.