4217 Tall Hickory Trail, Gainesville, GA 30506
- $1,400,000
- 3
- BD
- 4
- BA
- 3,599
- SqFt








- List Price
- $1,400,000
- MLS#
- 10829456
- Type
- Single Family Residential
- City
- Gainesville
- County
- Hall
- Subdivision
- Cherokee Forrest
- Bedrooms
- 3
- Bathrooms
- 4
- Living Area
- 3,599
- Year Built
- 1997
Property Description
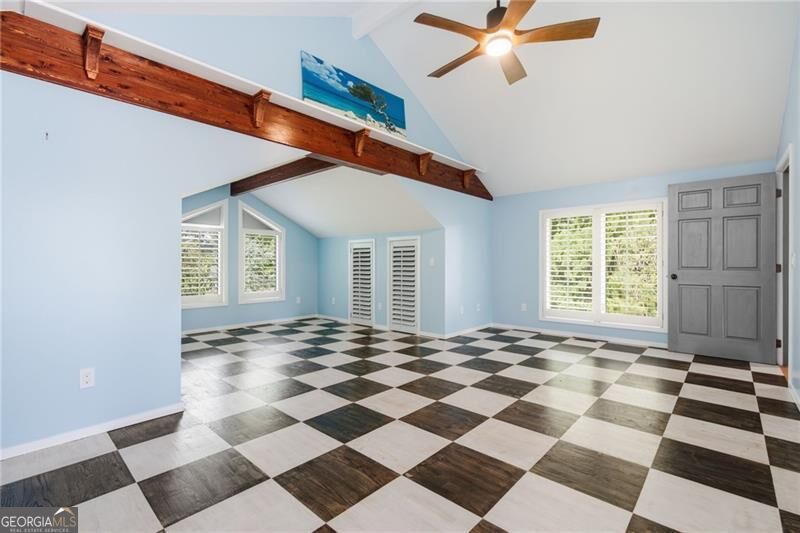
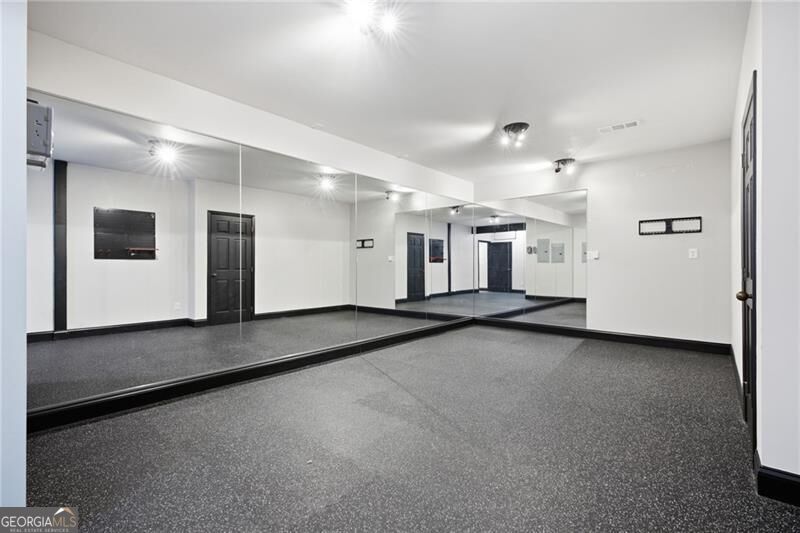
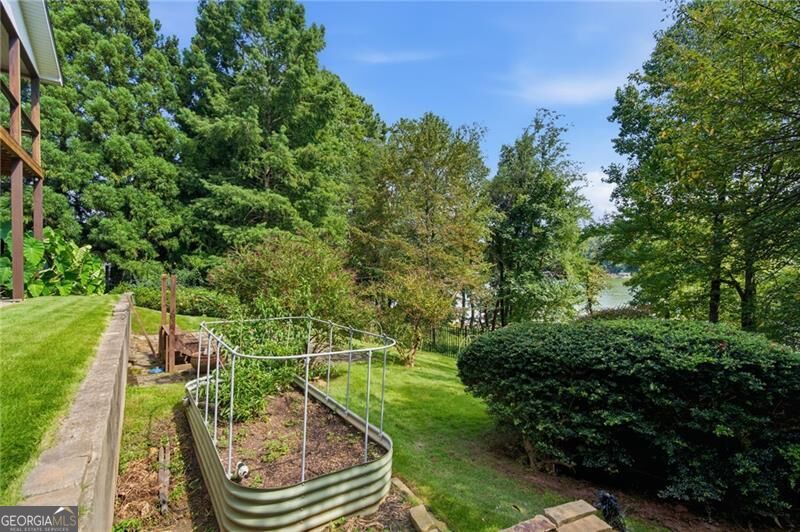
Primary suite on the main, a brand-new 32x32 single-slip dock, and a gentle walk to the water. 4217 Tall Hickory Trail delivers the Lake Lanier features buyers want most, set within one-of-a-kind heavy timber architecture. Inside, 40-foot vaulted cedar ceilings and huge picture windows frame panoramic lake views from the breakfast table, the loft, and the main-level primary suite. Custom cast-glass double doors, travertine stone floors, mosaic-pattern natural hardwoods, solid-core wood doors, and a Brazilian hardwood deck reflect craftsmanship seldom found at this price. The finished terrace level adds a recreation room, guest bedroom, kitchenette, full bath with sauna, and a dedicated gym. Outside, manicured gardens feature low-maintenance perennials, producing peach, fig, and blueberry plants, and room for seasonal planting. A 3-car garage, a private cove setting, and the oak-lined Cherokee Forest community with pool and playground complete this truly distinctive lake home.
Additional Information
- Elementary School
- Mount Vernon
- High School
- North Hall
- Exterior Features
- Dock, Garden
- Interior Features
- Beamed Ceilings, Bookcases, Double Vanity, Master On Main Level, Sauna, Vaulted Ceiling(s), Walk-In Closet(s)
- Style
- Craftsman
- Parking
- Garage, Attached, Kitchen Level, Garage Door Opener, Side/Rear Entrance
- Basement Type
- Bath Finished, Daylight, Exterior Entry, Finished, Interior Entry
- Stories
- 1.5 Stories
- Fees Include
- Swimming, Tennis
- Tax Year
- 2025
How much is your home worth?
...get instant property value now!
Mortgage Calculator
Listing courtesy of Century 21 Results.
 © 2026 Georgia MLS. All rights reserved. Information Deemed Reliable But Not Guaranteed.