575 Pemberton Street, Kingston, GA 30145
- $291,990
- 3
- BD
- 3
- BA
- 1,679
- SqFt



- List Price
- $291,990
- MLS#
- 10829597
- Type
- Single Family Residential
- City
- Kingston
- County
- Bartow
- Subdivision
- Kingston Park
- Bedrooms
- 3
- Bathrooms
- 3
- Living Area
- 1,679
- Year Built
- 2026
Property Description
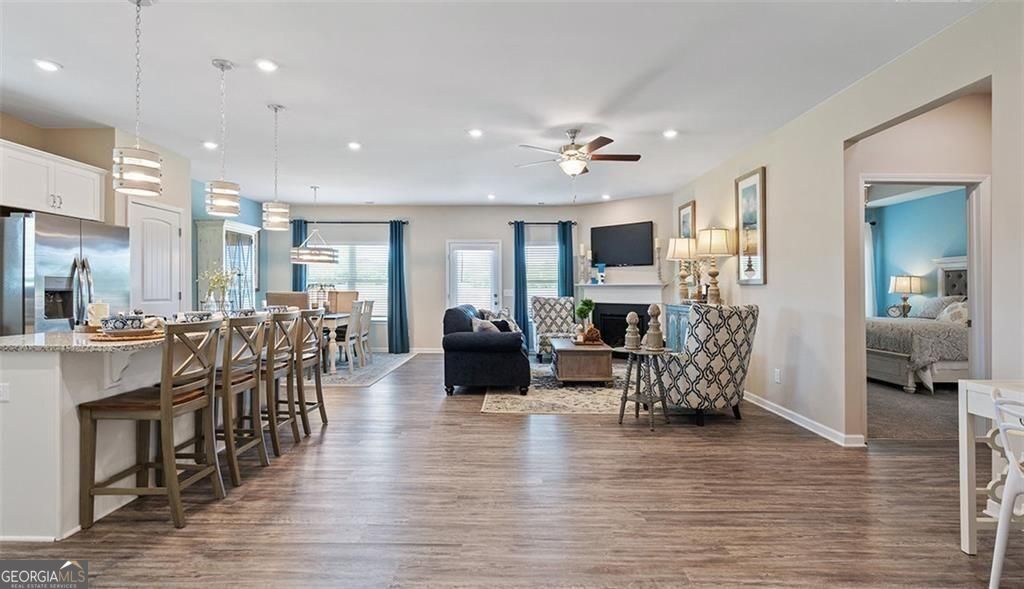
To Be Built! The Bradley Plan by Smith Douglas Homes in Kingston Park offers an exceptional single-level living experience defined by its spaciousness and modern design. The heart of the home features an expansive open layout with 9-foot ceilings and upgraded vinyl plank flooring that seamlessly connects the main living areas. The chef-ready kitchen serves as a central hub, showcasing a large island, granite countertops, and upgraded cabinetry that look directly into the welcoming family room, making it perfect for both daily living and entertaining. Designed with privacy and comfort in much focus, the smart floor plan completely separates the private Owner's Suite from the two secondary bedrooms. This layout ensures a quiet retreat for the homeowners while maintaining a dedicated wing for guests or family members. Additionally, the home extends its living space to the outdoors, allowing you to relax and entertain on a charming, covered patio.
Additional Information
- Elementary School
- Kingston
- High School
- Cass
- Interior Features
- Double Vanity, High Ceilings, Tray Ceiling(s), Walk-In Closet(s)
- Style
- Craftsman, Traditional
- Parking
- Garage, Attached
- Basement Type
- None
- New Construction
- Yes
- Stories
- 1 Story
- Fees Include
- None
- Tax Year
- 2026
Mortgage Calculator
Listing courtesy of SDC Realty.
 © 2026 Georgia MLS. All rights reserved. Information Deemed Reliable But Not Guaranteed.