415 Westside Drive, Roswell, GA 30075
- $1,699,000
- 3
- BD
- 6
- BA









- List Price
- $1,699,000
- MLS#
- 10829913
- Type
- Single Family Residential
- City
- Roswell
- County
- Fulton
- Subdivision
- Downtown Roswell
- Bedrooms
- 3
- Bathrooms
- 6
- Year Built
- 2026
Property Description
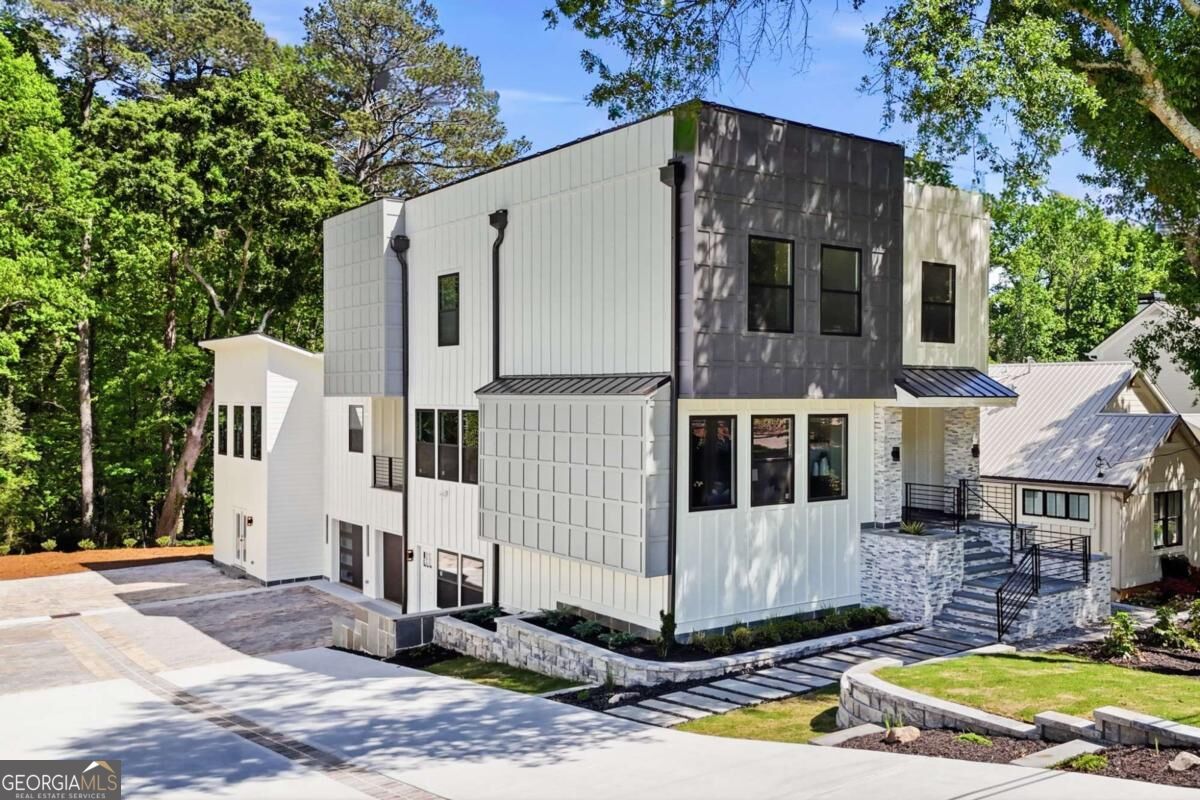
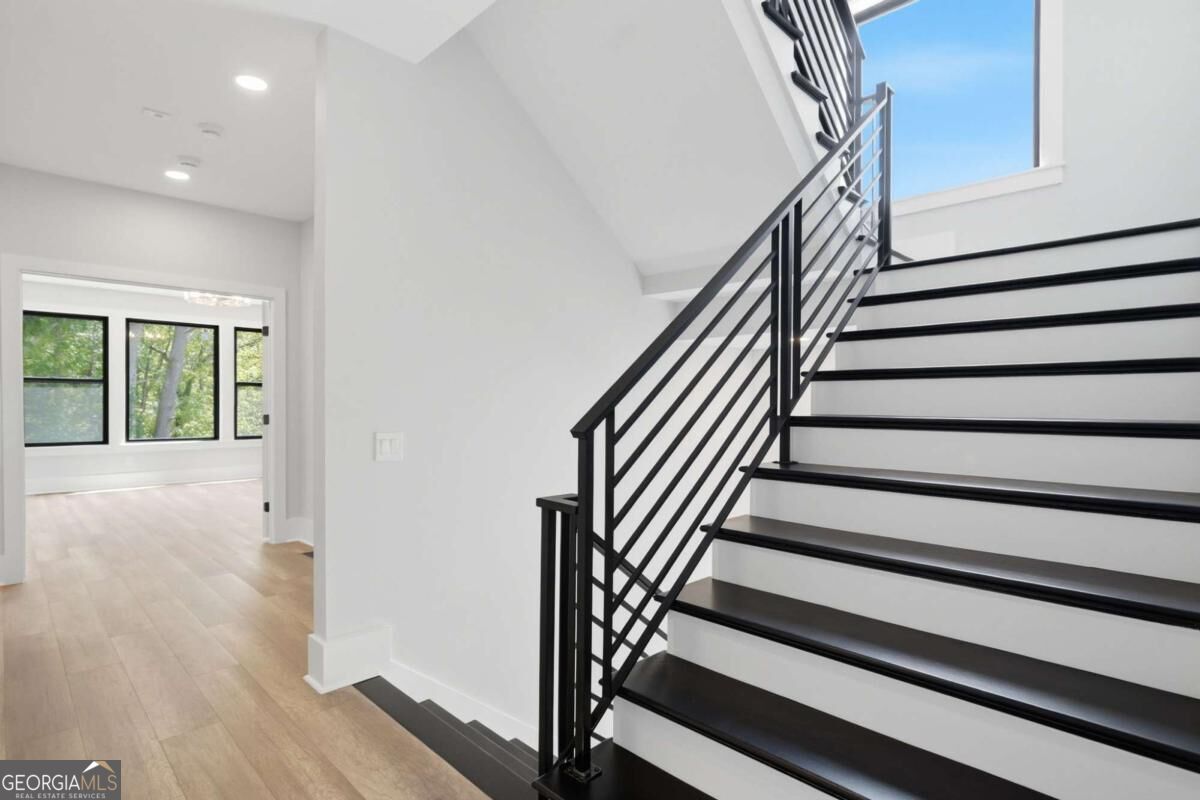
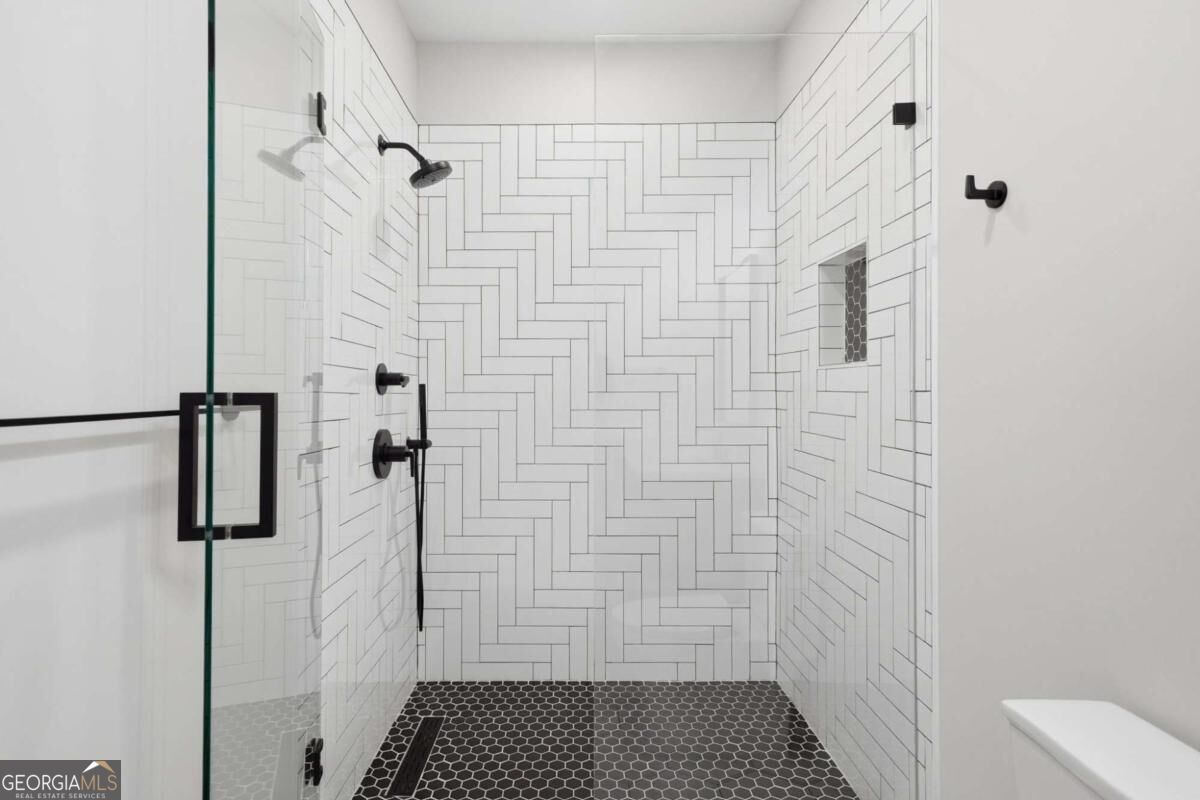
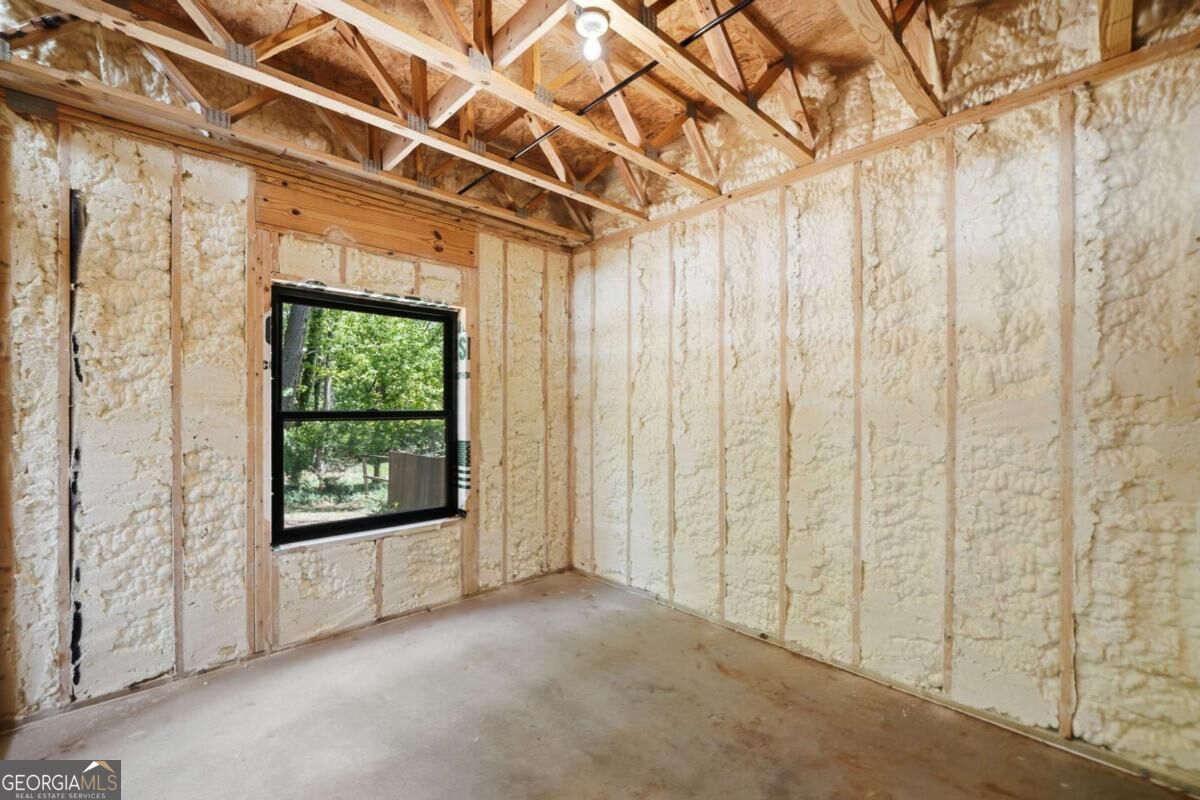
Location, lifestyle, and exceptional design come together in this stunning new construction home in the heart of Historic Downtown Roswell. Set just moments from the charm of Canton Street and within walking distance of Barrington Hall, a beautifully preserved 1800s historic home and museum, and Vickery Creek Park, known for its scenic trails, waterfalls, and natural beauty. Saint Francis School is approximately one mile away, adding to the appeal of this highly desirable location. With no HOA and easy access to the best of Roswell, this is an opportunity to enjoy an established community while investing in a thoughtfully designed, newly built home. Inside, clean architectural lines and elevated finishes create a sophisticated yet comfortable feel. The light-filled main level offers an open layout centered around a sleek fireplace, dining area, and beautifully appointed kitchen featuring Thermador appliances, quartz countertops, a waterfall island, and custom cabinetry. The primary suite is designed with generous windows and a spa-inspired bath featuring a freestanding soaking tub, glass-enclosed shower, dual vanities, and a spacious walk-in closet. Additional bedrooms and baths provide flexibility for guests, work-from-home needs, and everyday living, with quartz surfaces and custom tile details throughout. One of the home's standout features is the approximately 1,100-square-foot rooftop terrace, complete with gas and drain connections, offering an exceptional opportunity for future outdoor entertaining and personalization. A separate covered side deck provides an additional place to relax and enjoy the outdoors. The lower level adds valuable versatility with a two-car garage, epoxy flooring, EV charging outlets, and an approximately 800-square-foot unfinished space. With plumbing, electrical, and a gas line already in place, this area offers the flexibility to create additional living space, a guest suite, home office, recreation area, or other personalized use. Additional features include high-efficiency HVAC systems, two tankless gas water heaters, hot water circulation system, elevator shaft for future installation, radon vent, irrigation system, and bluestone entry and patio. A rare combination of new construction, refined finishes, no HOA, and an extraordinary Historic Roswell location, close to parks, trails, culture, dining, and everyday conveniences. This is more than a beautiful home; it is an opportunity to be part of one of Roswell's most established and desirable areas.
Additional Information
- Elementary School
- Roswell North
- High School
- Roswell
- Exterior Features
- Other
- Interior Features
- Double Vanity, Walk-In Closet(s)
- Style
- Contemporary, Other
- Parking
- Garage, Garage Door Opener, Side/Rear Entrance
- Basement Type
- Bath/Stubbed, Daylight, Exterior Entry, Unfinished
- New Construction
- Yes
- Stories
- 3 or More Stories
- Fees Include
- None
- Tax Year
- 2025
Mortgage Calculator
Listing courtesy of Keller Williams Realty Partners.
 © 2026 Georgia MLS. All rights reserved. Information Deemed Reliable But Not Guaranteed.