304 Tall Pines Court, Canton, GA 30114
- $775,000
- 5
- BD
- 5
- BA
- 4,868
- SqFt


















- List Price
- $775,000
- MLS#
- 10830025
- Type
- Single Family Residential
- City
- Canton
- County
- Cherokee
- Subdivision
- Little Bear
- Bedrooms
- 5
- Bathrooms
- 5
- Living Area
- 4,868
- Year Built
- 2008
Property Description
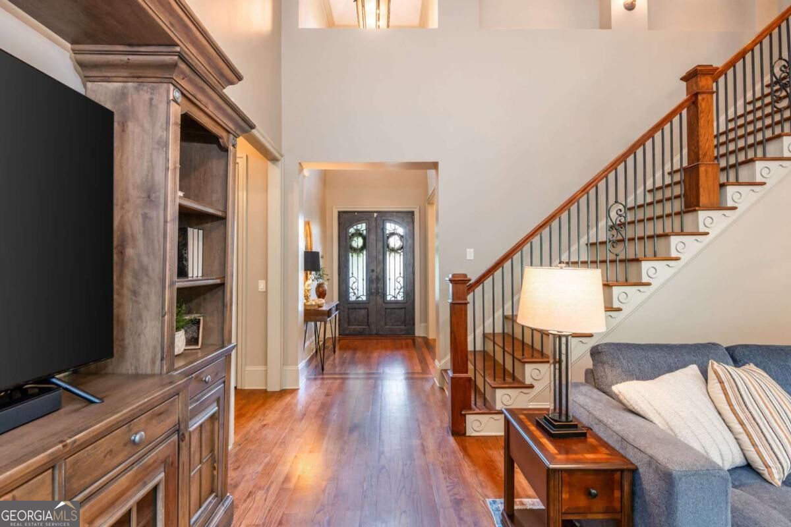
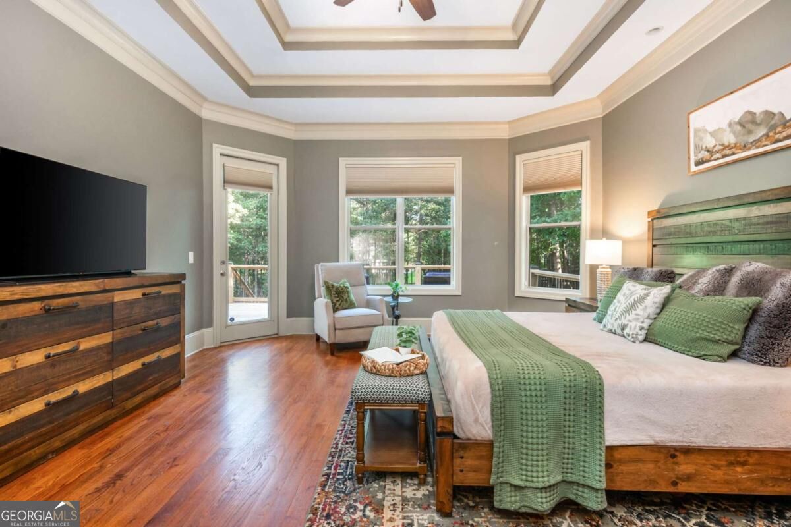
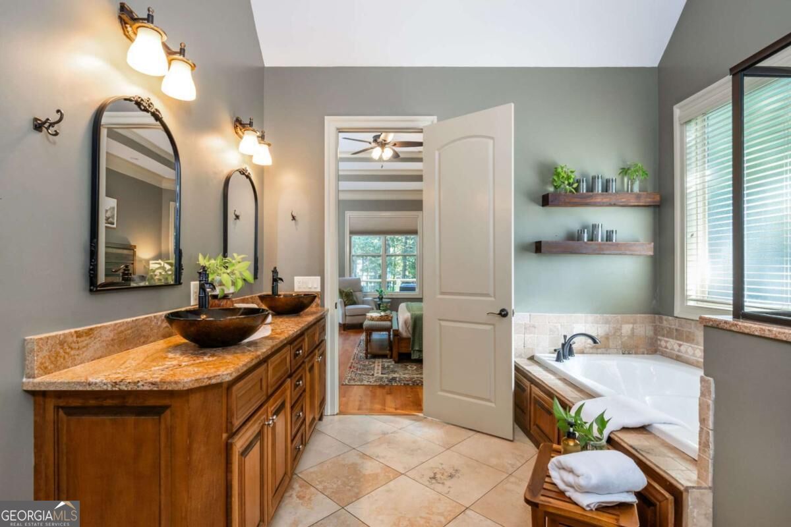
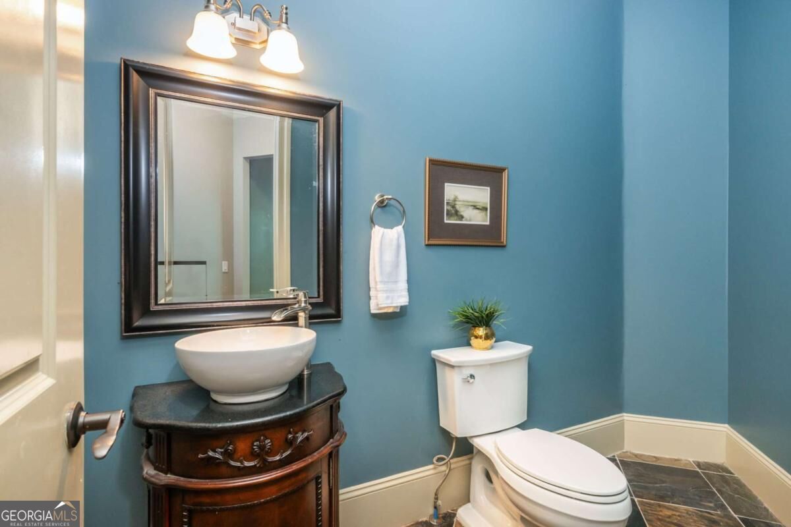
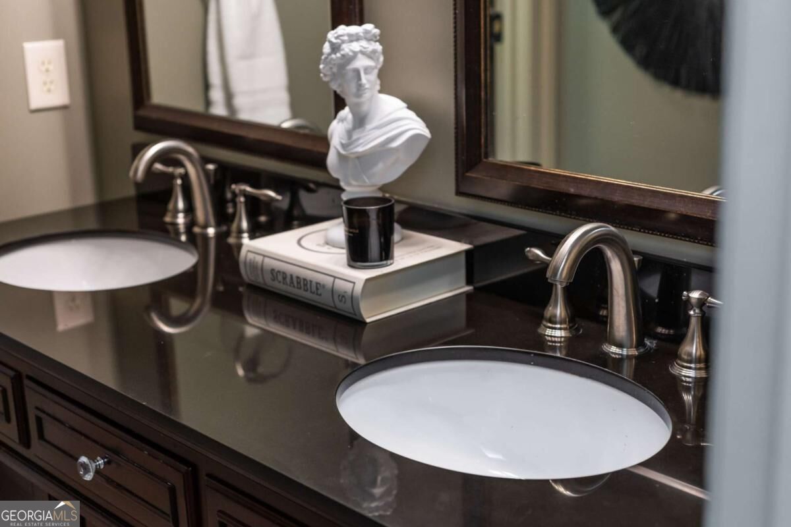
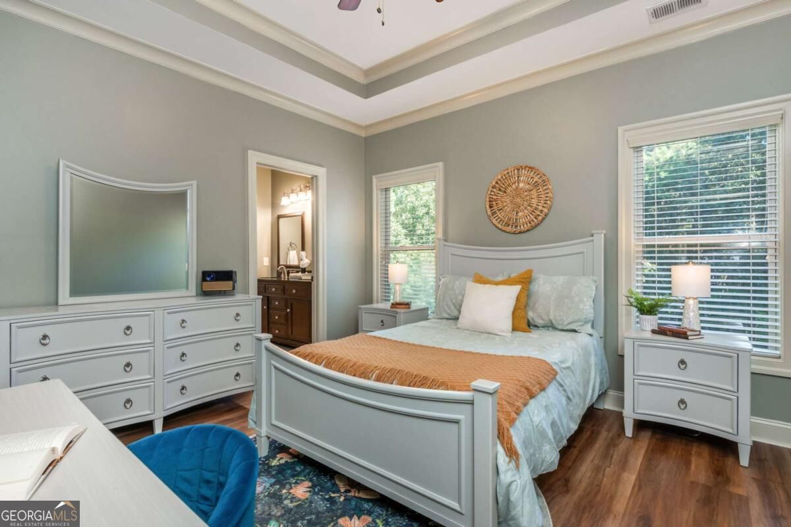
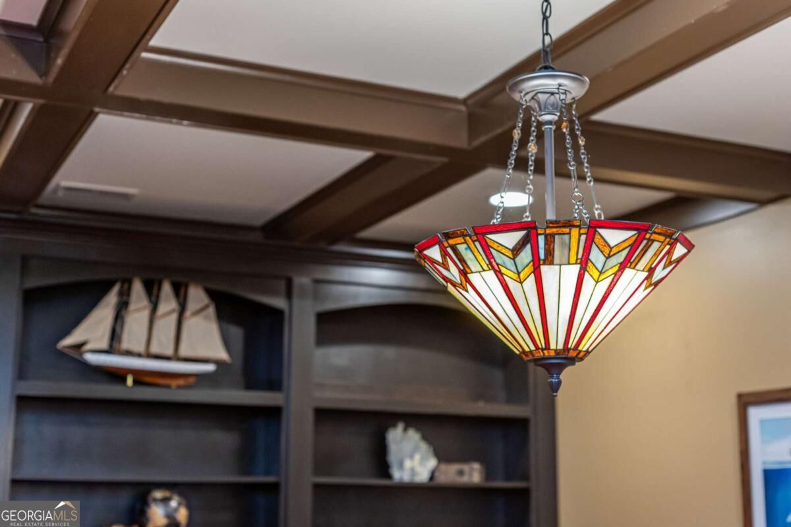
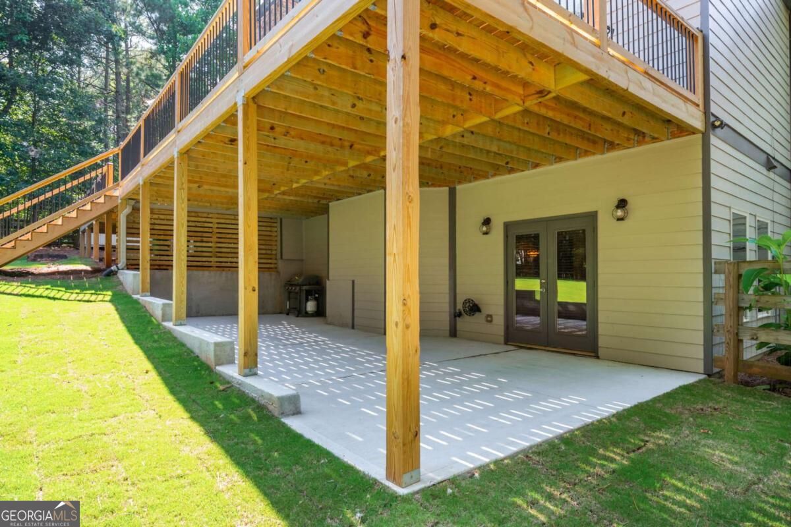
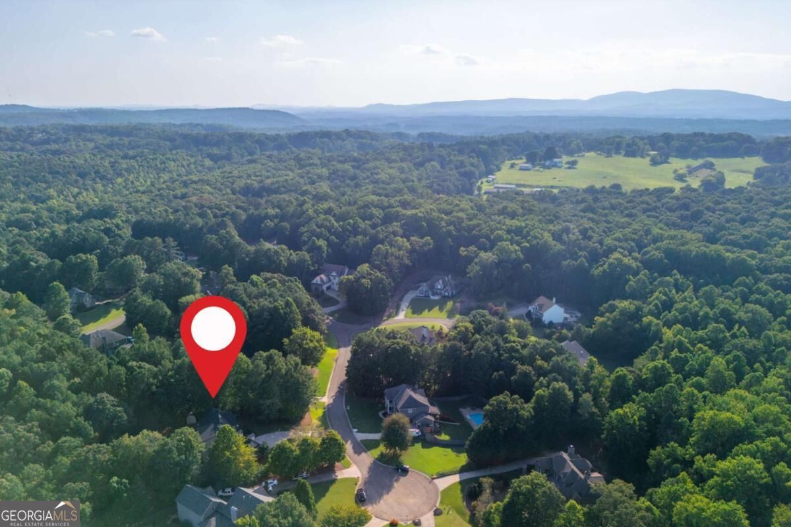
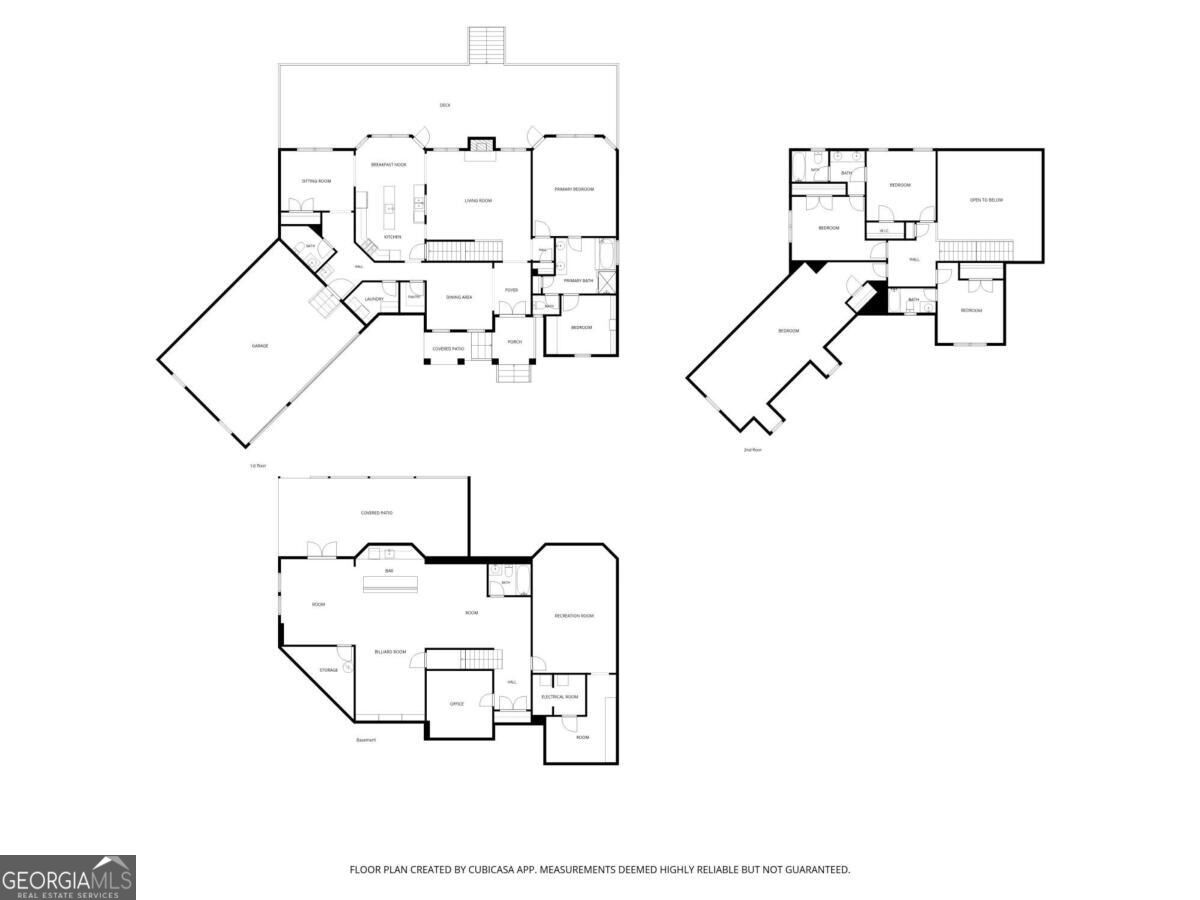
Experience elevated living and exceptional entertaining in this beautifully updated executive home, ideally situated on a private, nearly one-acre lot in the sought-after Little Bear community. Custom iron entry doors open to a light-filled interior featuring hardwood floors, plantation shutters, custom blinds, detailed wainscoting and refined architectural finishes. The dramatic two-story family room is anchored by a gas-log fireplace, while the separate dining room provides an elegant setting for memorable gatherings. Designed for those who love to cook and entertain, the spacious kitchen features granite countertops, a large island, double ovens, gas cooktop, pot filler, prep sink, walk-in pantry and sunlit breakfast area. A mudroom and dedicated office or craft room add everyday convenience. The main-level primary suite offers a peaceful retreat with a custom walk-in closet and spa-inspired bath featuring a jetted tub, walk-in shower and double vanity. Upstairs are three additional bedrooms, two full baths and newly installed luxury vinyl plank flooring. The fully finished terrace level expands the home's versatility with an elegant game and recreation room, custom bookshelves, wet bar, media room with built-in surround sound and a charming concession area for movie-night favorites. A private office or study, full bath and abundant storage create options for working from home, accommodating overnight guests or multigenerational living. The pool table remains with the property. Outdoor living is equally impressive. Enjoy the oversized rear deck, covered front porch and expansive new 62-by-16-foot covered terrace patio overlooking the large, fenced backyard. Sodded lawns and front-yard irrigation complete the setting, offering ample room to relax, play and entertain. Thoughtful upgrades include a new roof and gutters in 2024, new deck in 2025, new garage door, motor and springs in 2026, interior and exterior paint in 2026, upstairs flooring in 2026 and newly sodded front and rear lawns. Additional highlights include a three-car garage, tankless water heater, central vacuum system and generous storage throughout. Enjoy the best of Cherokee County living just minutes from historic Downtown Canton, The Mill on Etowah, Etowah River Park and Reinhardt University, with Lake Allatoona approximately 20 minutes away. The home is also located within the Cherokee High School attendance area, serving the school's new campus. Welcome home to space, privacy and a lifestyle designed for gathering.
Additional Information
- Elementary School
- Clayton
- High School
- Cherokee
- Interior Features
- Bookcases, Central Vacuum, Double Vanity, Master On Main Level, Tray Ceiling(s), Vaulted Ceiling(s), Walk-In Closet(s), Wet Bar
- Style
- Brick Front, Craftsman
- Parking
- Garage
- Basement Type
- Bath Finished, Daylight, Finished, Full, Interior Entry
- Stories
- 2 Stories
- Fees Include
- Swimming
- Tax Year
- 2025
Mortgage Calculator
Listing courtesy of Keller Williams Realty Cityside.
 © 2026 Georgia MLS. All rights reserved. Information Deemed Reliable But Not Guaranteed.