145 Edgemont Drive, Lagrange, GA 30240
- $289,900
- 4
- BD
- 3
- BA
- 1,773
- SqFt



- List Price
- $289,900
- Price Change
- ▼ $10,000 1792199230
- MLS#
- 10830792
- Type
- Single Family Residential
- City
- Lagrange
- County
- Troup
- Subdivision
- Lakemont
- Bedrooms
- 4
- Bathrooms
- 3
- Living Area
- 1,773
- Year Built
- 1996
Property Description
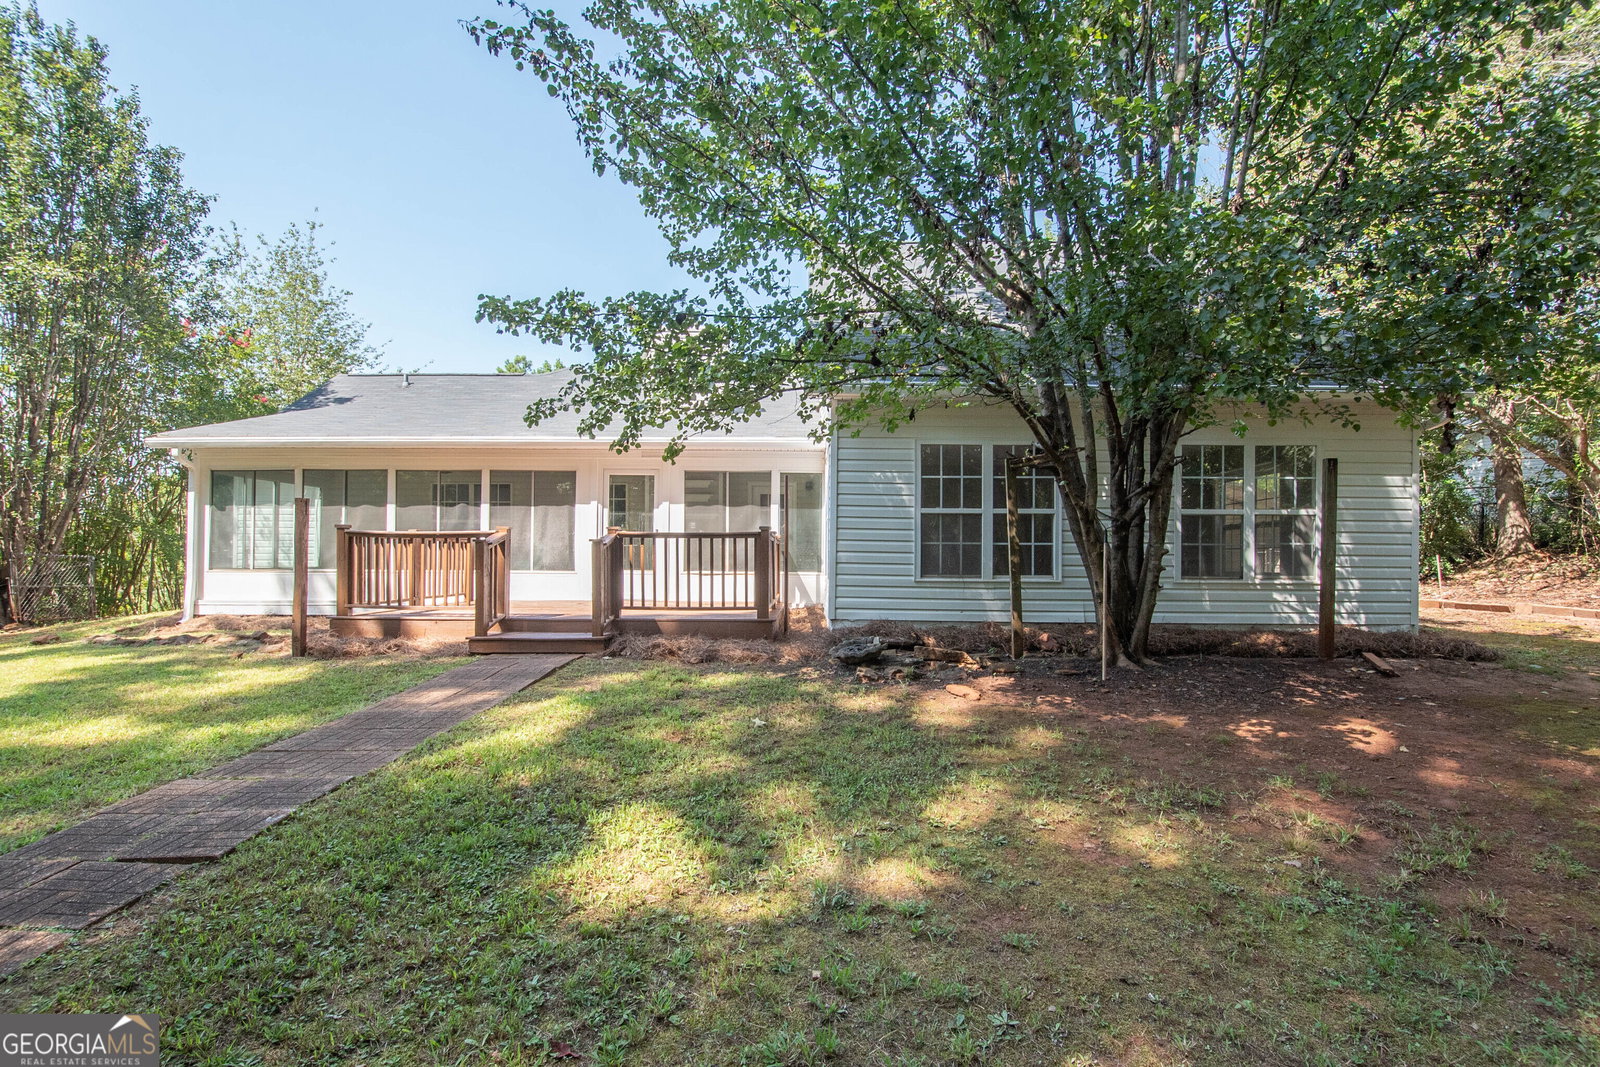
Welcome home to this spacious and beautifully updated ranch featuring 4 bedrooms and 3 full bathrooms, with an impressive layout offering plenty of room for family, guests, entertaining, or multigenerational living! One of the standout features is the 400+ sq. ft. fourth-bedroom/in-law suite, complete with its own closet and full bathroom. This versatile space can function as a private guest suite, second living area, bonus room, or in-law quarters, the possibilities are endless. The home has been refreshed throughout with new carpet, fresh interior and exterior paint, updated cabinetry, and new fixtures, giving it a clean and move-in-ready feel. The garage has also been upgraded with a new garage door and epoxy flooring. Step outside and you'll find even more space to enjoy. The home features an incredible 300+ sq. ft. enclosed sunroom, perfect for relaxing, entertaining, enjoying your morning coffee, or creating an additional gathering space. You can also unwind on the welcoming front porch or back deck while enjoying the privacy of the fenced-in yard. For additional outdoor enjoyment and storage, the property includes a large gazebo and a storage building. This desirable ranch home is located in the Hillcrest school zone and is situated in a USDA-eligible area, offering an excellent combination of space, updates, versatility, and location. With its flexible floor plan, extensive recent improvements, oversized sunroom, private in-law/guest space, and fantastic outdoor amenities, this is a home you'll want to see in person!
Additional Information
- Elementary School
- Hillcrest
- High School
- Lagrange
- Exterior Features
- Other
- Interior Features
- Bookcases, High Ceilings, In-Law Floorplan, Master On Main Level, Other, Roommate Plan, Separate Shower, Soaking Tub, Tray Ceiling(s), Walk-In Closet(s)
- Style
- Ranch
- Parking
- Garage, Carport, Attached, Detached, Parking Pad, Kitchen Level, Garage Door Opener
- Basement Type
- None
- Stories
- 1 Story
- Fees Include
- None
- Tax Year
- 2024
Mortgage Calculator
Listing courtesy of Southern Classic Realtors.
 © 2026 Georgia MLS. All rights reserved. Information Deemed Reliable But Not Guaranteed.