4095 Glen Devon Drive NW, Atlanta, GA 30327
- $3,995,000
- 5
- BD
- 6
- BA








- List Price
- $3,995,000
- MLS#
- 10830846
- Type
- Single Family Residential
- City
- Atlanta
- County
- Fulton
- Subdivision
- north Chastain
- Bedrooms
- 5
- Bathrooms
- 6
- Year Built
- 2026
Property Description
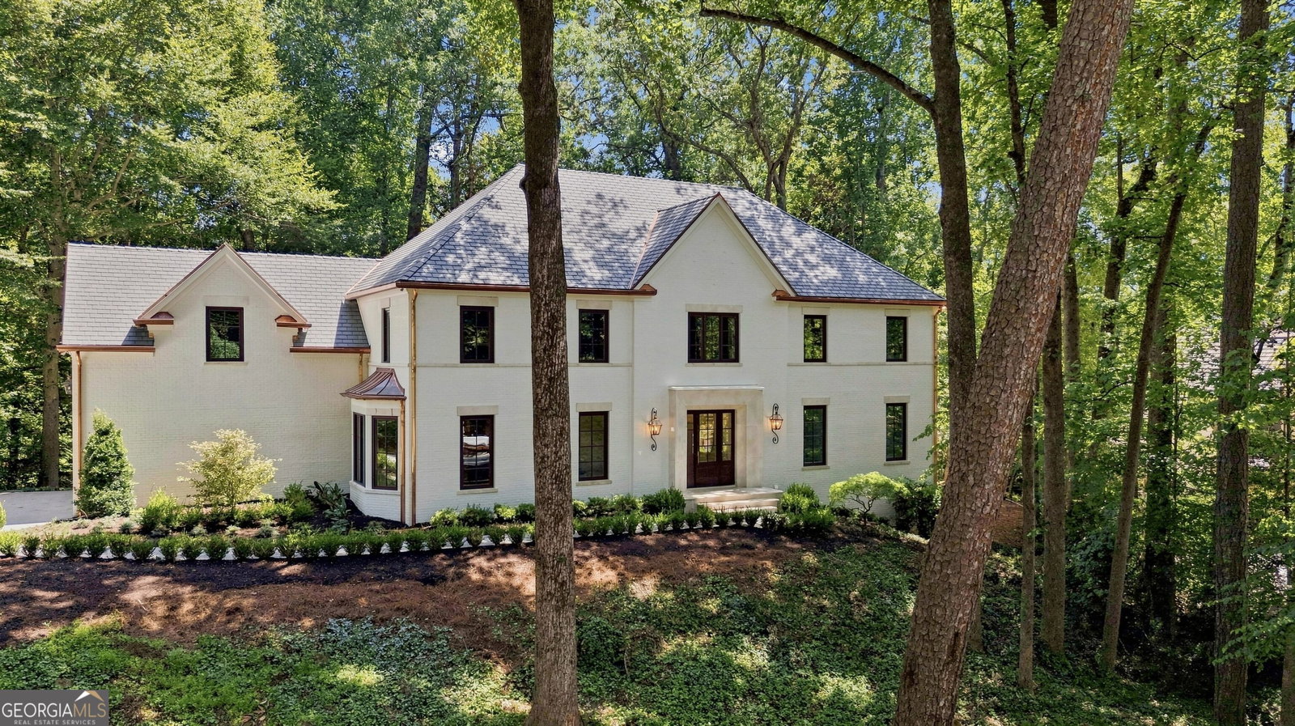
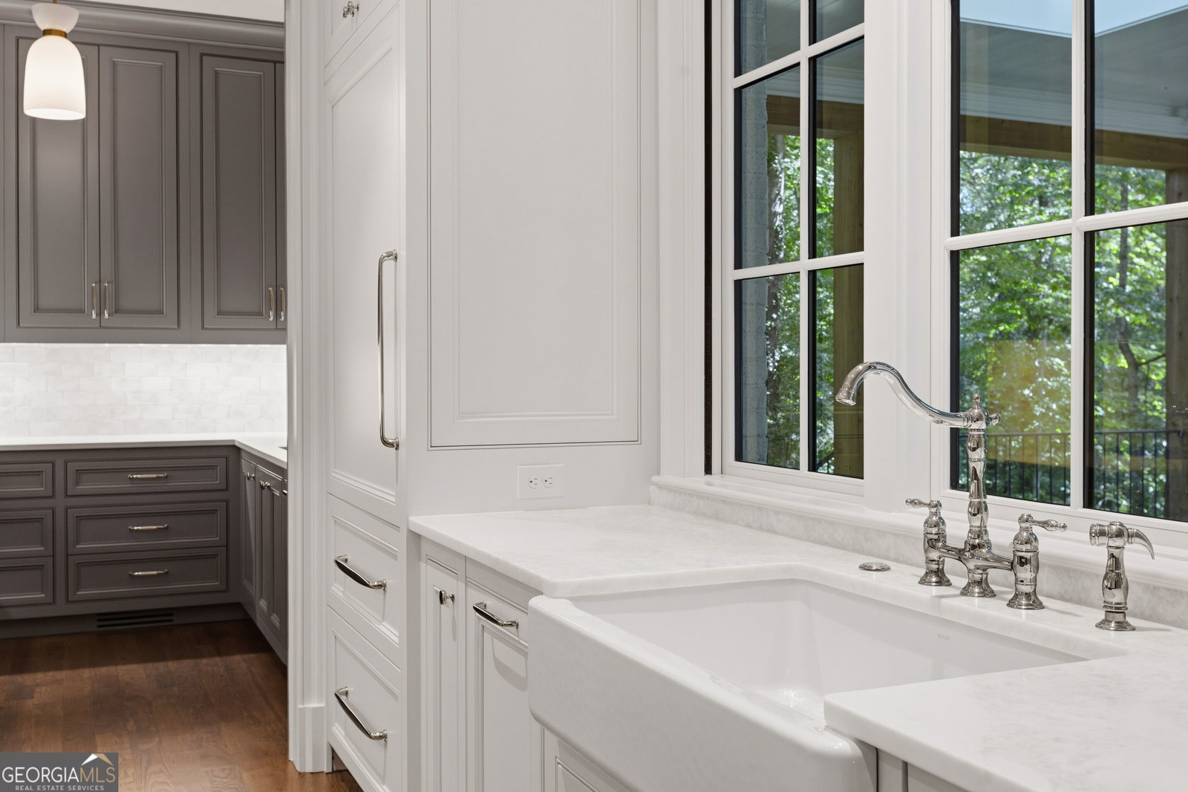
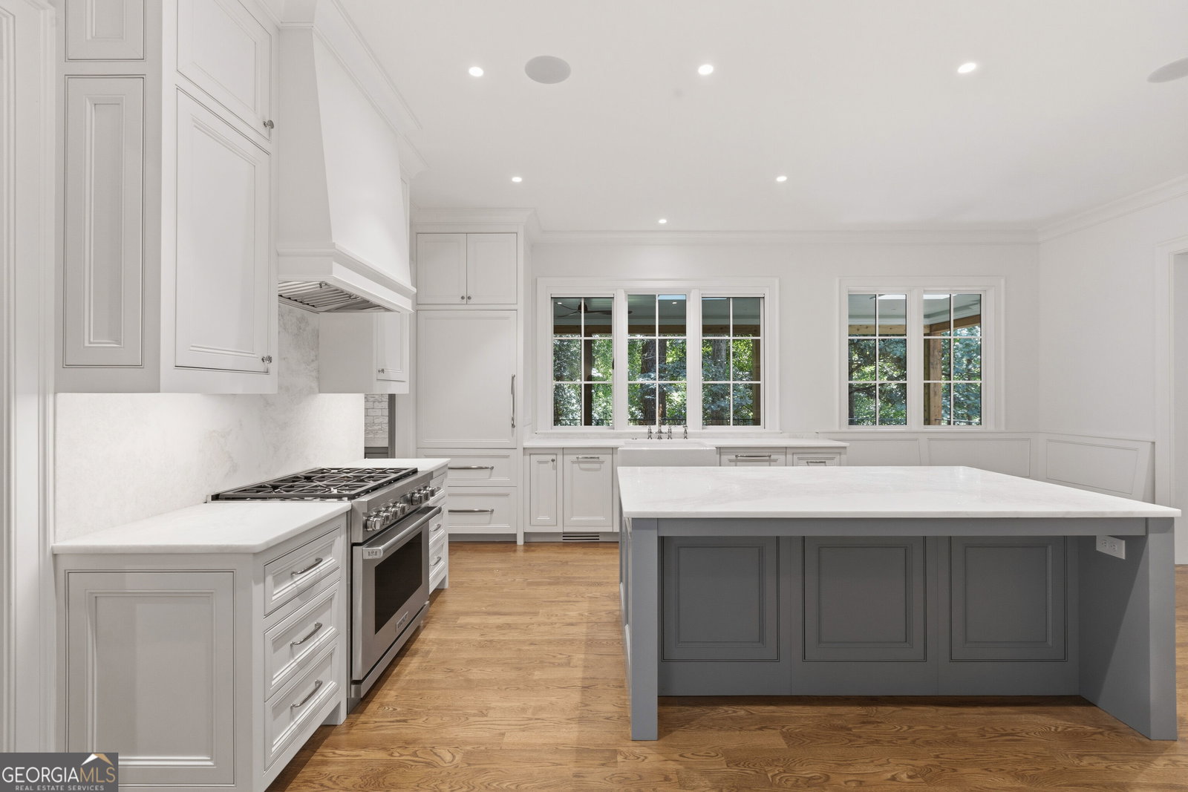
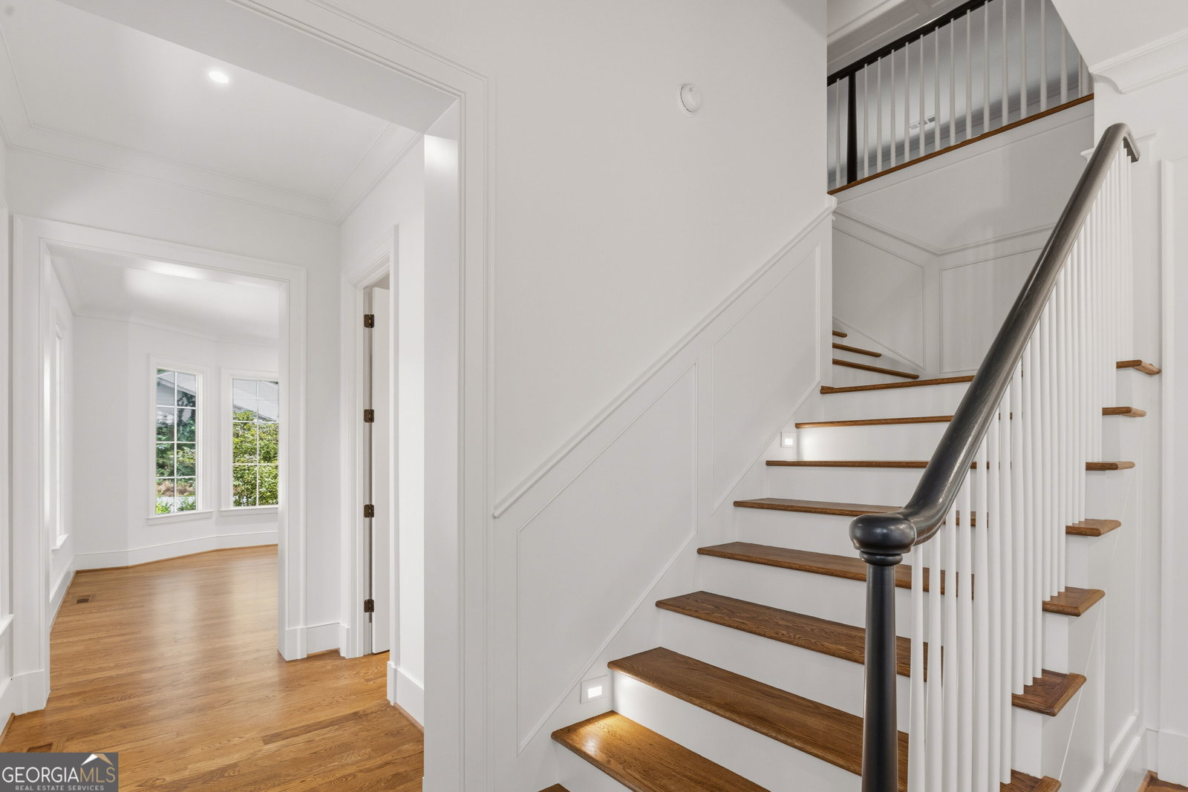
Stunning Harrison Design home with a perfect floorplan. Primary Suite on Main floor plus a second primary on the second floor. Kitchen/ scullery / family room / covered porch open floor plan combination is unparalleled with anything on the market, especially at this listing price. Very private lot, surrounded by woods just minutes away form Chastain Park and with great access to everything in Atlanta, especially the best public and private schools. Ten foot ceilings combined with high end Lincoln Windows many with casement opening and built in screens. Limestone front entry, accented by a beautiful Mahogany door, leads into attractive front foyer. Real random width, high quality white oak floors throughout the main and second levels The kitchen one of the nicest in Buckhead. High end cabinetry provides more space that you could want. A marble topped island anchors the entire kitchen incorporation WOLF appliances , two dishwashers and a wine cooler. The kitchen remains a clean show piece because the scullery houses the detail work with a microwave and second oven, along with a vegetable sink and a plethora of additional cabinets. A bankette in the kitchen provides a perfect place to everyone to eat in a more informal setting. A real, wood burning fireplace anchors the open adjacent family room, all flowing seamlessly onto the covered porch, with its own fireplace, overlooking the most beautiful forest of woods. The primary in the main floor is a paradise in itself. Full of light form a corner location and served by a bathroom suite for a king and queen. Marble lined heated floors, walls accent the marble decked double vanity. A soaking tub compliments one of the most beautiful walk in marble showers, with a built in marble bench. The full built out closet has a his and hers side with built in washer and dryer connection. The second floor is as light and open as the first. A second primary set off for privacy, 3 other bedrooms a full recreation/ TV room and a beautiful shelf lined den/study. The second floor laundry room is so beautiful, it even makes doing laundry fun. The daylight terrace level is finished as one big wide open recreation area. This entire house is a treat to see and a dream to live in! The original house built in 1965. Original foundation used and a few walls, but as you will see , the new construction is the highest quality
Additional Information
- Elementary School
- Jackson
- High School
- North Atlanta
- Interior Features
- Bookcases, Double Vanity, High Ceilings, Master On Main Level, Walk-In Closet(s)
- Style
- Brick 4 Side, Traditional
- Parking
- Garage, Kitchen Level, Side/Rear Entrance
- Basement Type
- Daylight, Exterior Entry, Finished, Interior Entry
- New Construction
- Yes
- Stories
- 2 Stories
- Fees Include
- Other
- Tax Year
- 2025
Mortgage Calculator
Listing courtesy of HOME Luxury Real Estate.
 © 2026 Georgia MLS. All rights reserved. Information Deemed Reliable But Not Guaranteed.