1123 Chestatee Point, Dawsonville, GA 30534
- $1,795,000
- 4
- BD
- 5
- BA
- 4,480
- SqFt
















- List Price
- $1,795,000
- MLS#
- 10831140
- Type
- Single Family Residential
- City
- Dawsonville
- County
- Dawson
- Subdivision
- Lake Lanier - private dock lake front
- Bedrooms
- 4
- Bathrooms
- 5
- Living Area
- 4,480
- Year Built
- 1978
Property Description
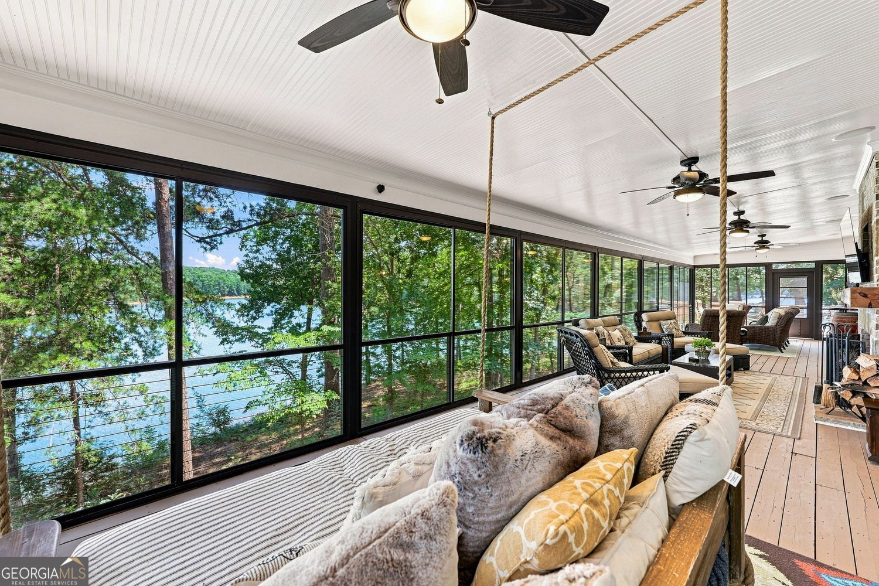
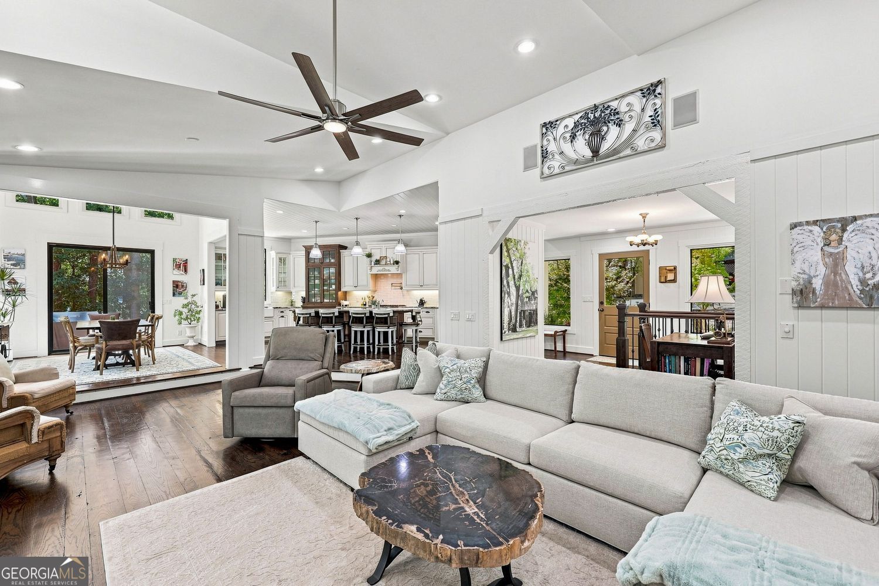
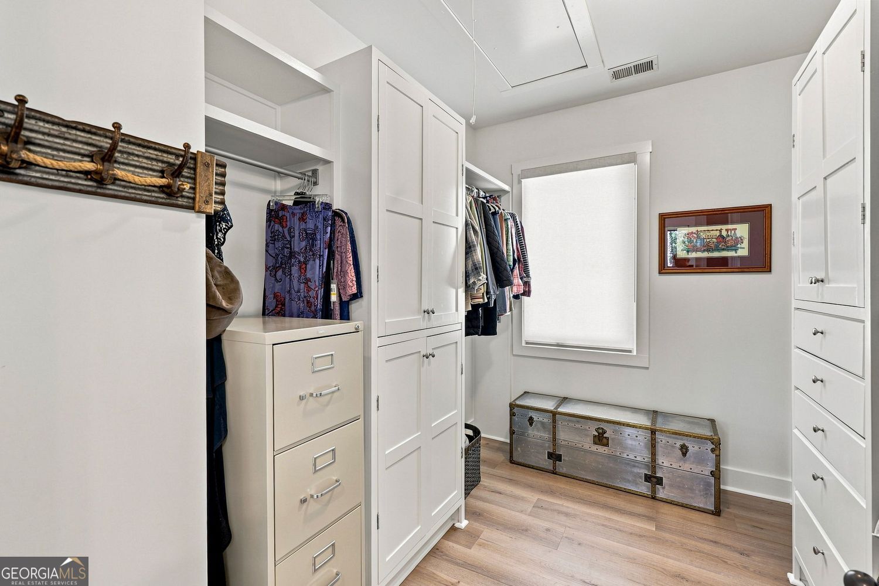
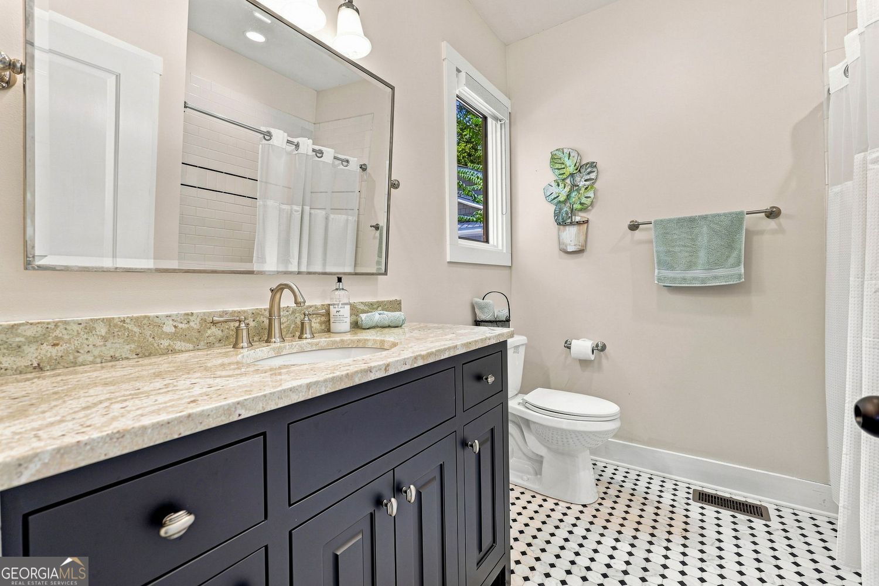
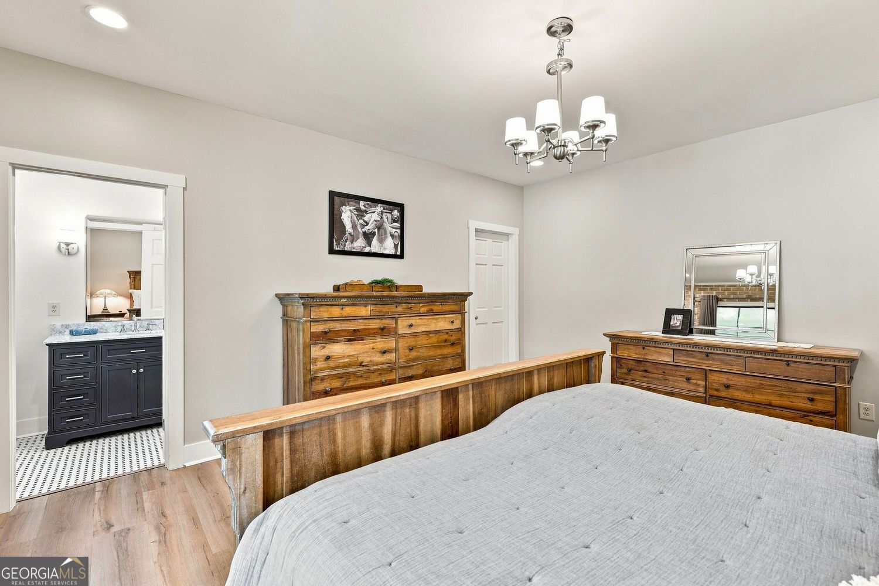
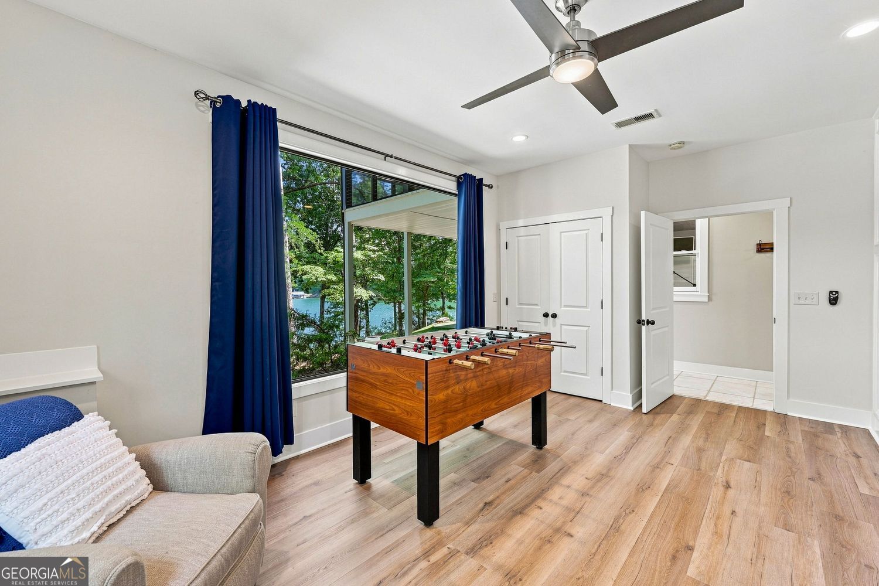
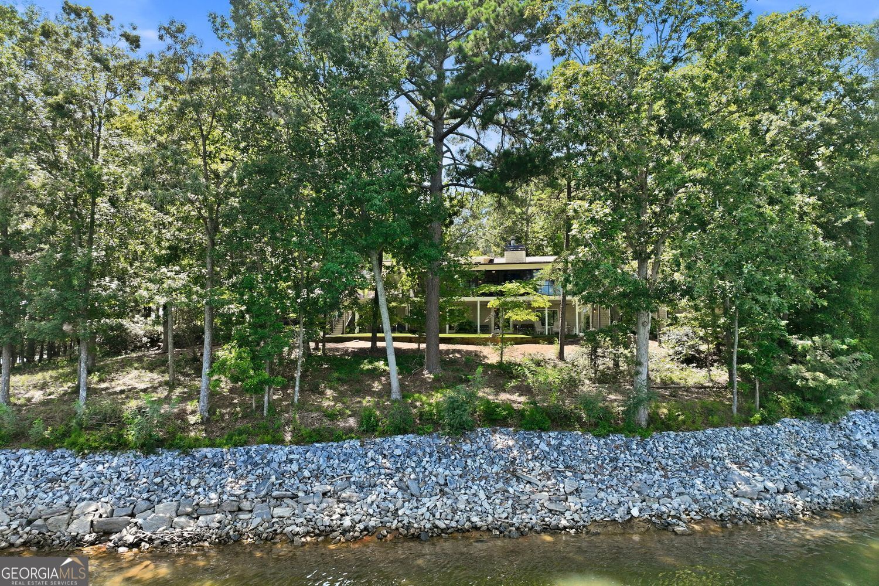
There are lake houses you admire, and then there are lake houses that make you feel at home the moment you arrive. This is one of those homes. Set on a sweeping point along the shores of Lake Lanier, this beautifully updated ranch was designed to bring the lake into everyday life. Huge picture windows, clerestory windows and 8-foot glass doors fill the bright, open floor plan with natural light while framing beautiful year-round water views. From the moment you walk in, the focus is unmistakable-the lake is always part of the experience. The living and dining spaces flow naturally into the full-length 3 seasons porch, creating an easy connection between indoor and outdoor living. The dining room adds warmth and character with a beautiful beamed ceiling, while the 3 seasons porch, with aluminum extruded screens and sunspace sliders, offers the perfect place for morning coffee, afternoon lake breezes or evenings gathered around the wood-burning fireplace. A covered patio stretches the length of the home, with three bench swings and a putting green providing even more ways to relax and enjoy the outdoors. The gourmet kitchen is made for both everyday living and entertaining, featuring Viking appliances, a large granite island and a spacious pantry. Its open connection to the living and dining areas makes it easy to stay part of the conversation while cooking or gathering with family and friends. The main-level owner's suite is a true retreat, with its own fireplace, direct access to the 3 season porch and panoramic lake views. The luxurious dual ensuite bath features a steam shower, soaking clawfoot tub positioned in front of a picture window and two enormous walk-in closets with integrated laundry. The full terrace level adds an incredible amount of flexible living space and has been thoughtfully updated with brand-new flooring. A large family room with brick accent wall provides plenty of room to relax, while a private guest suite, versatile bunk room, large mudroom with a second laundry area and spacious bonus room with closet give you room for overnight guests, hobbies, recreation or whatever your lifestyle requires. Renovated bathrooms and abundant storage add to the convenience. Outside, lake life takes center stage. Gather around the flagstone firepit, practice your short game on the putting green or simply settle into one of the swings and watch the water. The 32' x 32' party dock with two slips is a standout feature, giving you an exceptional place to keep a boat, entertain and spend long summer days on Lake Lanier. The low-maintenance turf lawn means less time mowing and more time enjoying the lake, while the oversized garage and spacious driveway provide plenty of room for vehicles, boats and recreational toys. This is the kind of home where the best moments happen naturally-coffee on the porch while the lake wakes up, dinners with friends, evenings around the firepit, weekends on the boat and quiet nights watching the water change with the seasons. With its Lake Lanier lakefront setting, sweeping views, deep-water dock, updated interior, beamed dining room ceiling, brand-new terrace-level flooring, brand new flooring in owners suite closets, upgraded/replaced windows and exterior doors, gorgeous wood flooring on the main level, additional upgrades, spacious guest accommodations and exceptional indoor-outdoor living, this property offers something increasingly hard to find: a lake home that feels luxurious without losing the relaxed, comfortable feeling that makes you want to stay awhile. Come for the views. Stay for the lifestyle. And make Lake Lanier part of your everyday life. Amazing location close to services, shops, restaurants, and the Outlet Mall at or under 10 minutes away.
Additional Information
- Elementary School
- Kilough
- High School
- Dawson
- Exterior Features
- Dock, Sprinkler System
- Interior Features
- Beamed Ceilings, Double Vanity, Walk-In Closet(s)
- Style
- Contemporary, Ranch
- Parking
- Garage, Detached
- Basement Type
- Finished, Exterior Entry, Daylight, Full, Interior Entry
- Stories
- 2 Stories
- Fees Include
- None
- Tax Year
- 2025
Mortgage Calculator
Listing courtesy of Atlanta Communities.
 © 2026 Georgia MLS. All rights reserved. Information Deemed Reliable But Not Guaranteed.