
Featuring the Pearson plan in an exciting new Cartersville community! This 2,774 sq ft home offers 5 bedrooms, 4 baths, and a 2-car garage. Enjoy open-concept living with...
- 5 Beds
- 4 Baths
- 10759901 MLS

Listing courtesy of Ashton Woods Realty. Selling Office: .

Experience the Pearson plan: a 2,811 sq ft, 5-bed, 4-bath home with brick accents and a 2-car garage. Entertain around a large kitchen island with quartz counters, tile b...
- 5 Beds
- 4 Baths
- 10777355 MLS
Listing courtesy of Ashton Woods Realty. Selling Office: .

Discover the Pearson plan offering 2,811 sq ft with 5 bedrooms and 4 baths. This open-concept home features brick accents, a 2-car garage, and stunning EVP flooring throu...
- 5 Beds
- 4 Baths
- 10795104 MLS
- 2,811 SqFt.
Listing courtesy of Ashton Woods Realty. Selling Office: .
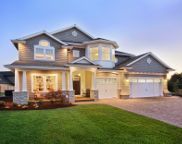
Featuring the Astrid plan offering 2,409 sq ft, 4 bedrooms, 2.5 baths, and a 2-car garage. Designed for entertaining, it features a huge kitchen island, tile backsplash, ...
- 4 Beds
- 3 Baths
- 10759680 MLS
Listing courtesy of Ashton Woods Realty. Selling Office: .

*MOVE-IN READY THIS MONTH!* Experience the Astrid design, a beautifully crafted 2,409 sq. ft. single-family home featuring 4 bedrooms, 2.5 baths, and a 2-car garage. The ...
- 4 Beds
- 3 Baths
- 10837501 MLS
- 2,409 SqFt.
Listing courtesy of Ashton Woods Realty. Selling Office: .

Welcome home to the Baker plan, where comfort, style, and everyday functionality come together beautifully. With 2,130 sq. ft. of thoughtfully designed living space, this...
- 4 Beds
- 3 Baths
- 10782283 MLS
- 2,130 SqFt.
Listing courtesy of Ashton Woods Realty. Selling Office: .

Langston Reserve features the Baker, a beautifully designed 2,120 sq. ft. home offering 4 bedrooms, 2.5 baths, and a 2-car garage. This open-concept floor plan is perfect...
- 4 Beds
- 3 Baths
- 10812207 MLS
Listing courtesy of Ashton Woods Realty. Selling Office: .

Welcome home to the Baker plan-where comfort, style, and everyday living come together beautifully. With 2,130 square feet of thoughtfully designed space, this inviting h...
- 4 Beds
- 3 Baths
- 10788279 MLS
- 2,130 SqFt.
Listing courtesy of Ashton Woods Realty. Selling Office: .

Discover the Baker single-family plan offering 2,091 sq ft with 4 bedrooms and 2.5 baths. Enjoy open-concept living with a stunning main level featuring enhanced vinyl pl...
- 4 Beds
- 3 Baths
- 10764814 MLS
Listing courtesy of Ashton Woods Realty. Selling Office: .

Welcome home to the Baker plan, offering 2,120 sq. ft. of thoughtfully designed living space with 4 bedrooms and 2.5 baths. The main level features a versatile flex room,...
- 4 Beds
- 3 Baths
- 10758407 MLS
- 2,120 SqFt.
Listing courtesy of Ashton Woods Realty. Selling Office: .

the Foxglove townhome, offering 1,801 square feet with 3 bedrooms, 2.5 baths, and a 2-car garage. Designed for entertaining, the open-concept layout features a huge kitch...
- 3 Beds
- 3 Baths
- 10807926 MLS
Listing courtesy of Ashton Woods Realty. Selling Office: .
© 2026 Georgia MLS. All rights reserved. Information Deemed Reliable But Not Guaranteed.