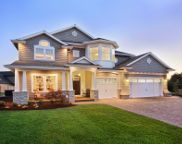
Bartow Homes with Bath Finished Basement Type

Bartow Homes with Bath Finished Basement Type

Welcome to Bartow County, Georgia—where Southern charm meets modern living! Nestled in the heart of the Peach State, Bartow County is a vibrant community that boasts stunning landscapes, rich history, and a welcoming atmosphere. With its picturesque hills and lush greenery, the county offers a perfect blend of small-town charm and urban convenience, making it an ideal place to call home.

One of the standout features of Bartow County is its diverse real estate options, particularly homes with finished basements. These properties not only provide additional living space but also offer endless possibilities for personalization. Imagine transforming your finished basement into a cozy family room, a home office, or even a game room for entertaining friends and family!

Bartow County is home to several charming towns, including Cartersville, known for its vibrant arts scene and historical sites, and Adairsville, where you can enjoy a quaint, small-town atmosphere. Residents also benefit from excellent schools, ample recreational opportunities, and a strong sense of community. Whether you’re exploring the scenic trails of Red Top Mountain State Park or enjoying a day at Lake Allatoona, there’s no shortage of outdoor activities to keep you engaged.

With a variety of homes featuring finished basements available, Bartow County is the perfect place to find your dream home. Embrace the opportunity to create your own sanctuary in this beautiful area, where you can enjoy both comfort and style. Discover the charm of Bartow County today and see why so many are proud to call this place home!

Newest Bartow Homes with Bath Finished Basement Type

$814,000
5 Beds 5 Baths 10827333 MLS
Welcome to 31 Fawn Lake Trail NE, A TRULY RARE NORTH GEORGIA RETREAT where privacy, nature, and everyday luxury come together on 2.8 beautifully landscaped acres. Nestled beside a shared private lake in the peaceful surroundings of White, Georgia, this one-of-a-kind property offers a lifestyle that feels like a year-round vacation. From the moment you arrive, you'll be captivated by the stunning grounds, colorful gardens, and inviting rocking chair front porch-the perfect place to enjoy your morning coffee, admire the flowers, or watch deer casually stroll through the property. Every inch of the landscape has been thoughtfully designed to create a sense of peace and beauty. The outdoor living spaces are simply extraordinary. An EXPANSIVE back deck overlooks the LAKE and features a relaxing HOT TUB, creating the perfect setting for sunset views and peaceful evenings. A charming gazebo with a gorgeous wood ceiling provides a picturesque space for gathering with friends or enjoying quiet moments surrounded by nature. Spend your weekends fishing from your private dock, kayaking on the lake, or simply soaking in the serenity that surrounds you. Inside, you'll find warm and inviting living spaces filled with natural light and designed for comfortable everyday living. The spacious kitchen serves as the heart of the home, opening to generous gathering areas that are perfect for entertaining family and friends. A wall of windows and beautiful views help bring the outdoors in, creating a peaceful backdrop throughout the main living areas. The highly desirable owner's suite is conveniently located on the main level, offering privacy, comfort, and easy accessibility. Upstairs, you'll find spacious secondary bedrooms along with a large bonus room that provides endless possibilities as a media room, playroom, home office, fitness space, or additional guest retreat. The terrace level offers a FULL IN-LAW SUITE complete with its own kitchen, living area, bedroom, and private space for multi-generational living, extended guests, or long-term visitors. Additional features include a second driveway, storage building, and the freedom of no HOA. Outdoor enthusiasts will appreciate being just minutes from Lake Allatoona, with plenty of room to keep your boat at home, making spontaneous lake days easier than ever. Conveniently located near shopping, dining, schools, and major travel routes throughout Bartow County and North Georgia, this exceptional property combines privacy, convenience, and an unmatched outdoor lifestyle. Whether you're relaxing in the hot tub overlooking the water, entertaining under the gazebo, fishing from the dock, watching wildlife from the front porch, or enjoying the beauty of 2.8 acres of meticulously landscaped grounds, 31 Fawn Lake Trail NE is more than a home-it's a lifestyle.

31 Fawn Lake Trail NE, White

Listing courtesy of Atlanta Communities.

$375,000
4 Beds 3 Baths 10826164 MLS
Welcome to this beautifully designed ranch home offering the perfect blend of comfort, functionality, and flexible living space. The open-concept main level creates an inviting atmosphere, seamlessly connecting the living, dining, and kitchen areas-ideal for both everyday living and entertaining. The spacious primary suite is conveniently located on the main level, along with a dedicated laundry room for added convenience. Step outside to enjoy the covered back deck, a perfect space for morning coffee, outdoor dining, or relaxing while overlooking the backyard. The fully finished basement significantly expands the home's living space, featuring three additional bedrooms, a full bathroom, a large living/flex area, and a convenient kitchenette. Whether you're accommodating guests, creating a multi-generational living arrangement, or designing the ultimate recreation space, this versatile lower level offers endless possibilities. Beyond the home itself, you'll love being part of a welcoming, family-oriented community where neighbors gather and children play. The neighborhood's pool and playground serve as popular gathering spots, creating a vibrant atmosphere filled with daily activity and opportunities to connect with friends and neighbors. With generous living areas on both levels, a thoughtfully designed floor plan, and an exceptional community setting, this home offers the space, flexibility, and lifestyle today's buyers are looking for. Don't miss the opportunity to make this exceptional property your next home.

21 Hamil Court NE, Cartersville

Listing courtesy of Atlanta Communities.

$785,000
3 Beds 3 Baths 10825365 MLS
Behind a gated entry in the historic Rowland Springs community, 7.18 private acres unfold around an acre plus pond, and the result is something you simply do not find twice. This custom log home has been thoughtfully brought forward with a renovated kitchen, renovated baths, a 2025 HVAC system with transferable warranty, and a new metal roof, all without losing an ounce of the craftsmanship that makes it singular. Several species of wood run throughout, adding depth and character to every room. The main level opens into a two story living room anchored by a floor to ceiling stone masonry fireplace, where a new picture window pulls the pond straight into the room. The renovated kitchen flows to a generous dining area, with a laundry and mudroom tucked conveniently alongside. A nearly 44 foot deck runs the length of the home, the kind of space where mornings stretch long. The primary suite sits on the main with dual closets and a renovated bath featuring a roll in shower. Above, a private loft bedroom with its own bath, walk in storage, and a personal deck overlooks the great room below. On the terrace level, a third bedroom and full bath sit beside a wide bonus room that opens through a new sliding glass door onto a covered 40 foot porch at the water's edge. New luxury vinyl plank runs through the upper and lower levels, with hardwoods on the main. Outside is where this property truly separates itself. The pond carries a dock, a fountain, and a waterfall, with a koi pond nearby fitted with a new pump and liner. The in ground pool is heated by gas with an updated filtration system. A new gas line feeds both the fire pit and the gazebo. There is a fenced dog run, a two car carport, and a 32x50 barn outfitted with a car lift and room for every project you have been putting off. Across the pond, a fully renovated two bedroom, two bath cottage overlooks the water with new cabinetry, updated plumbing, and its own new septic system. It makes an ideal guest house or in-law suite, giving family and visitors true privacy without leaving the property. Located 2.7 miles from I-75 and 4 miles from Lake Allatoona access, close to everything and a world away from all of it.

140 J R Road NE, Cartersville

Listing courtesy of Compass.

$1,699,000
5 Beds 5 Baths 10821588 MLS
Exceptional 10-Acre Estate with 5 Bedrooms, 4.5 Baths, 8-Stall Barn & Finished Living Space Near Lake Allatoona Discover an exceptional private estate situated on 10.04 acres in an exclusive gated community, offering approximately 3,200 square feet of living space, a versatile 8-stall barn with finished living space, and convenient access to Lake Allatoona, I-75, and I-575. This spacious 5-bedroom, 4.5-bath brick ranch is located on a private cul-de-sac lot with three private entrances and features numerous upgrades throughout. The main level offers a separate living room and dining room, an extra-large sunroom, a media room/home office, and a large gourmet kitchen ideal for everyday living and entertaining. The generous primary suite features a large bathroom with his-and-hers closets, separate tub and shower, and double vanity. The finished terrace level expands the home's living space with a huge family room, office, two bedrooms, and two full bathrooms, plus a large storage area. From the terrace level, step onto the screened porch overlooking a peaceful private wooded setting. A standout feature of this property is the 8-stall barn, complete with finished living space, offices, kitchen, and bathroom providing exceptional flexibility for equestrian use, a home-based business, guest accommodations, or additional workspace. Additional features include a 48-kW whole-home generator capable of powering the entire residence and an excellent water filtration system. Enjoy the privacy and space of a 10.04-acre gated estate while remaining just minutes from Lake Allatoona and major transportation routes, including I-75 and I-575. This unique property combines acreage, privacy, flexible living and working spaces, and convenient access in one remarkable setting.

27 Hawks Farm Road, White

Listing courtesy of RE/MAX Center.

$429,000
4 Beds 3 Baths 10818647 MLS
Welcome home to this beautifully renovated 4-bedroom, 3-bathroom home nestled in a quiet, established neighborhood with NO HOA! Situated on a private, level 0.63-acre lot, you'll love the expansive front yard, huge backyard, and extra-long driveway with plenty of parking. Completely renovated from top to bottom, this move-in-ready home offers peace of mind with a new roof, new HVAC system, new water heater, new windows, new flooring throughout, new lighting, new plumbing fixtures, new garage doors, new doors and trims, fully renovated bathrooms, a stunning designer kitchen with quartz countertops, custom cabinetry, brand-new stainless steel appliances, and premium finishes throughout. The open-concept floor plan features soaring ceilings, abundant natural light, a beautiful floor-to-ceiling fireplace, and a spacious chef's kitchen overlooking the main living area. The fully finished terrace level includes an additional bedroom, a full bathroom, and a large living space, perfect for guests, a home office, media room, or in-law/teen suite. Enjoy the privacy and endless possibilities of the large, level backyard, ideal for entertaining or creating your dream outdoor living space. Conveniently located just minutes from Lake Allatoona, Downtown Acworth, shopping, dining, parks, and I-75, this home offers the perfect combination of modern upgrades, generous living space, and an unbeatable location. Move-in ready. Everything is new. No HOA. Don't miss this incredible opportunity!

6211 Emerald Springs Drive SE, Acworth

Listing courtesy of Atlanta Communities.

$1,099,799
5 Beds 5 Baths 10817243 MLS
Featured on The American Dream TV * Luxury Estate * Multi-Generational Living * Private Pool Retreat Near Lake Allatoona. Experience a home where luxury, lifestyle, and craftsmanship converge-recently featured on The American Dream TV. Perfectly positioned on a 1.45-acre manicured estate lot with a tranquil, stocked pond, this remarkable four-sided brick and stone residence offers an elevated standard of living in one of Cartersville's most sought-after communities. A circular drive and impressive four-car garage, complemented by a detached carriage house with a finished office above, create a grand arrival and provide exceptional flexibility for work, guests, or creative space. Inside, a dramatic two-story foyer sets the tone for refined interiors, opening to elegant formal spaces and a seamless open-concept design ideal for both everyday living and sophisticated entertaining. The designer chef's kitchen is a true showpiece-featuring an oversized quartz island, ceiling-height custom cabinetry with glass accents, pot filler, built-in refrigerator, coffee bar, and professional-grade stainless steel appliances. The space flows effortlessly into a stunning fireside family room with coffered ceilings and a wall of windows, filling the home with natural light and picturesque views. The main-level owner's retreat offers a private sanctuary, complete with its own fireplace, elegant tray ceiling, and a spa-inspired bath showcasing a freestanding soaking tub, frameless dual-head shower, and dual vanities designed for ultimate relaxation. Upstairs, spacious secondary bedrooms with private or shared ensuite baths provide comfort and privacy for family and guests alike. The fully finished terrace level offers incredible versatility with a complete second kitchen, expansive living area, fireside bedroom, full bath, gym or flex garage space, and covered patio with private entry-making it ideal for in-law, teen, or multi-generational living. Step outside and discover your own private resort-style retreat. A covered porch and grilling deck overlook the heated saltwater pool, flagstone patio, elegant wrought-iron fencing, and a poolside fireplace lounge designed for year-round entertaining. The level backyard and serene pond setting create a rare sense of privacy and peaceful outdoor living. Throughout the home, plantation shutters, rich hardwood flooring, custom millwork, and smart home technology elevate the experience with timeless design and modern convenience. The irrigation system runs off of a well on the property (rest of home is public water) which helps save!! Located just minutes from Lake Allatoona and Red Top Mountain State Park, this exceptional property offers easy access to boating, hiking, and outdoor adventure, while remaining close to Cartersville's charming downtown, renowned museums, dining, brand new one-of-a-kind sports center, and shopping. A rare offering where elegance, privacy, and lifestyle come together-this is luxury living at its finest!

18 Starlight Drive NW, Cartersville

Listing courtesy of Realty of America.

$525,000
3 Beds 3 Baths 10813393 MLS
Welcome to this Southern Living dream home! This beautifully maintained ranch is located in the highly sought-after Parkside at Mission Estates, in the award-winning City of Cartersville School District. Designed for comfortable everyday living, this home welcomes you with an inviting deep covered front porch-the perfect place to enjoy a quiet morning or relax after a busy day. Inside, soaring 12-foot ceilings and abundant natural light create an open, spacious feel, while the exceptional condition of the home reflects years of pride in ownership. One of this home's greatest advantages is what lies below. The expansive 2,000 square foot basement is already stubbed and ready to finish, making it easy to nearly double your living space as your family's needs evolve. Whether you envision additional bedrooms, a media room, home office, gym, playroom, or an in-law suite, the possibilities are endless. A fully finished bathroom is already complete, and you'll also appreciate the storm room tucked beneath the front porch for added peace of mind. Step outside to a level backyard that's perfect for kids, pets, entertaining, or simply enjoying a little extra room to breathe. Life at Parkside at Mission Estates offers more than just a beautiful home. Residents enjoy outstanding community amenities, including a swimming pool, tennis courts, playground, sidewalks, and beautifully maintained common areas-all within minutes of downtown Cartersville's shopping, dining, and entertainment. Move-in ready today, with incredible room to grow tomorrow, this is the kind of home buyers wait for. Schedule your private showing and discover why Parkside at Mission Estates continues to be one of Cartersville's favorite places to call home.

24 Heartwood Drive SW, Cartersville

Listing courtesy of Professional Realty Group, Inc.

$599,900
5 Beds 5 Baths 10812464 MLS
PRICED UNDER CURRENT APPRAISAL!! An Extraordinary Offering in One of Euharlee's Premier Communities Experience refined Southern living in this exceptional custom residence where timeless architecture, luxury finishes, and an unmatched lifestyle come together. Perfectly positioned in one of Euharlee's most desirable neighborhoods, this remarkable home is just steps from the community Riverwalk, scenic greenspace, and pavilion, offering a setting that is as peaceful as it is picturesque. A classic full wraparound porch creates an unforgettable first impression, while the soaring screened porch overlooks the expansive backyard, providing the perfect backdrop for quiet mornings, elegant evenings, and effortless entertaining. The main-level owner's retreat is a private sanctuary designed for relaxation, featuring a spa-inspired bath with a freestanding soaking tub, oversized glass shower, dual vanities, a generous walk-in closet, and designer details throughout. Thoughtfully designed for today's lifestyle, the finished terrace level offers exceptional flexibility with a private bedroom and full bath-ideal for luxury guest accommodations, multigenerational living, a home theater, executive office, fitness studio, or sophisticated entertaining space. The heart of the home showcases an open-concept design enhanced by rich real oak hardwood flooring, a striking floor-to-ceiling stone fireplace with a custom wood mantel, an elegant dining area, and inviting gathering spaces filled with natural light. The chef's kitchen is beautifully appointed with granite countertops, an oversized center island, abundant cabinetry, premium workspace, and an impressive walk-in pantry designed to accommodate both everyday living and grand entertaining. Upstairs, three spacious bedrooms provide exceptional comfort, including a private ensuite guest suite and two additional bedrooms connected by a Jack-and-Jill bath, creating the perfect layout for family and guests. Outside, the level backyard offers endless opportunities for recreation, entertaining, future pool plans, or simply enjoying the beauty of the outdoors. A detached outbuilding provides valuable additional storage for recreational equipment, hobbies, or workshop space, while the oversized three-car garage offers abundant room for vehicles and more. Located just minutes from historic downtown Cartersville, I-75, premier shopping, dining, and everyday conveniences, this exceptional property also offers convenient access to the Etowah River for kayaking, fishing, and peaceful afternoon floats. Rarely does a home combine architectural charm, luxury finishes, exceptional functionality, and an outstanding community setting so effortlessly. This is more than a residence-it is a destination for those who appreciate quality craftsmanship, timeless design, and an elevated way of life.

92 River Walk Parkway, Euharlee

Listing courtesy of BHGRE Metro Brokers.

Start Your Search

© 2026 Georgia MLS. All rights reserved. Information Deemed Reliable But Not Guaranteed.