Hampton Ridge Homes for Sale
Address Search
Hampton Ridge Homes for Sale
Welcome to Hampton Ridge, a picturesque subdivision nestled in the heart of Georgia, where charm meets modern living. This vibrant community offers a perfect blend of tranquility and accessibility, making it an ideal place for families, retirees, and everyone in between. With tree-lined streets and beautifully manicured lawns, Hampton Ridge provides a serene environment that feels like home from the moment you arrive.
Hampton Ridge boasts a variety of homes for sale, each uniquely designed to cater to diverse tastes and lifestyles. Whether you’re seeking a cozy single-family home or a spacious contemporary residence, you’ll find options that suit your needs. These homes feature modern amenities, open floor plans, and stunning outdoor spaces, perfect for entertaining or simply enjoying the Georgia sunshine. Many properties also come with energy-efficient features, ensuring comfort and sustainability for years to come.
Living in Hampton Ridge means you’re just a stone’s throw away from local parks, shopping centers, and top-rated schools. The community is known for its friendly atmosphere and active neighborhood associations, fostering connections among residents. Enjoy weekend barbecues, community events, and the simple pleasure of a close-knit community.
Explore the homes for sale in Hampton Ridge today and discover the perfect place to create lasting memories. With its blend of comfort, convenience, and community spirit, Hampton Ridge is not just a place to live; it’s a place to thrive. Don’t miss out on the opportunity to call this charming subdivision your new home!
Newest Hampton Ridge Homes for Sale
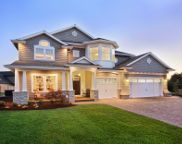
Welcome to stunning new construction with country views and modern luxury in the Clayton plan, Enjoy the perfect blend of peaceful country living and everyday convenience...

- 5 Beds
- 3 Baths
- 10868692 MLS
Listing courtesy of Piedmont Residential Realty.

Turnbridge 4BR/2.5BA stunning two-story home. Main floor features a very open living plan with separate dining room and kitchen that is open to family room. The kitchen f...
- 4 Beds
- 3 Baths
- 10855912 MLS
Listing courtesy of Piedmont Residential Realty.

Turnbridge- Beautiful new construction- 4BR/2.5BA stunning two-story home. Main floor features a very open living plan with separate dining room and kitchen that is open ...
- 4 Beds
- 3 Baths
- 10855887 MLS
Listing courtesy of Piedmont Residential Realty.

Turnbridge- Beautiful new construction- 4BR/2.5BA stunning two-story home. Main floor features a very open living plan with separate dining room and family room open to k...
- 4 Beds
- 3 Baths
- 10855860 MLS
Listing courtesy of Piedmont Residential Realty.

Turnbridge- Beautiful new construction- 4BR/2.5BA stunning two-story home. Main floor features a very open living plan with separate dining room and kitchen that is open ...
- 4 Beds
- 3 Baths
- 10847221 MLS
Listing courtesy of Piedmont Residential Realty.

Welcome to 4508 Bankside Court, a hidden gem in the desirable Hampton Ridge community offering privacy, space, and contemporary luxury in the heart of East Cobb. Nestled ...
- 6 Beds
- 4 Baths
- 10843435 MLS
Listing courtesy of eXp Realty.

New Construction - This extraordinary custom European-inspired home offers a rare opportunity to personalize select finishes in Hampton Ridge, a sought-after swim and ten...
- 5 Beds
- 5 Baths
- 10839874 MLS
Listing courtesy of Chapman Hall Realtors.
The Graham- beautiful new construction- 4BR/2.5BA/Craftsman-style home with inviting covered porch entry. Grand two-story foyer open living on main with openings between ...
- 4 Beds
- 3 Baths
- 10838422 MLS
Listing courtesy of Piedmont Residential Realty.

Don't miss this opportunity to own this beautifully updated home in one of Snellville's desirable HOA-free communities! Welcome to 3190 Hampton Ridge Way, this gorgeous m...
- 3 Beds
- 3 Baths
- 10785435 MLS
Listing courtesy of Keller Williams Lake Oconee.